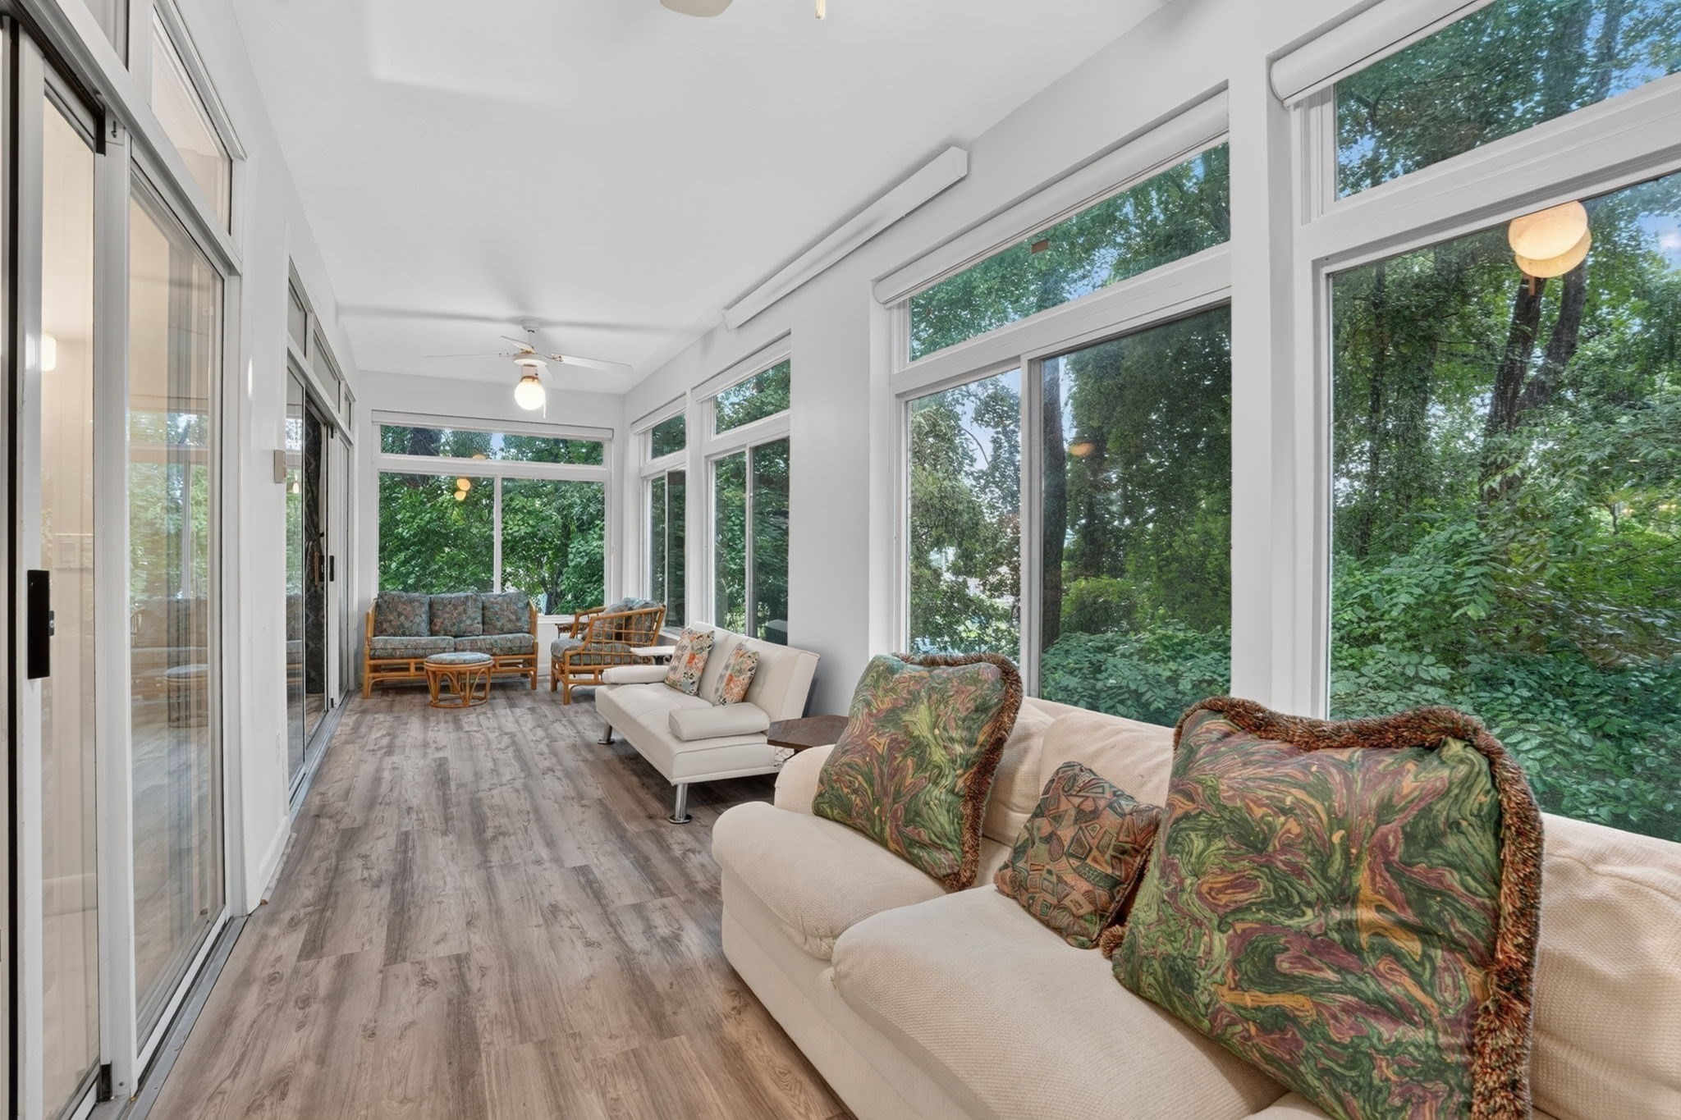
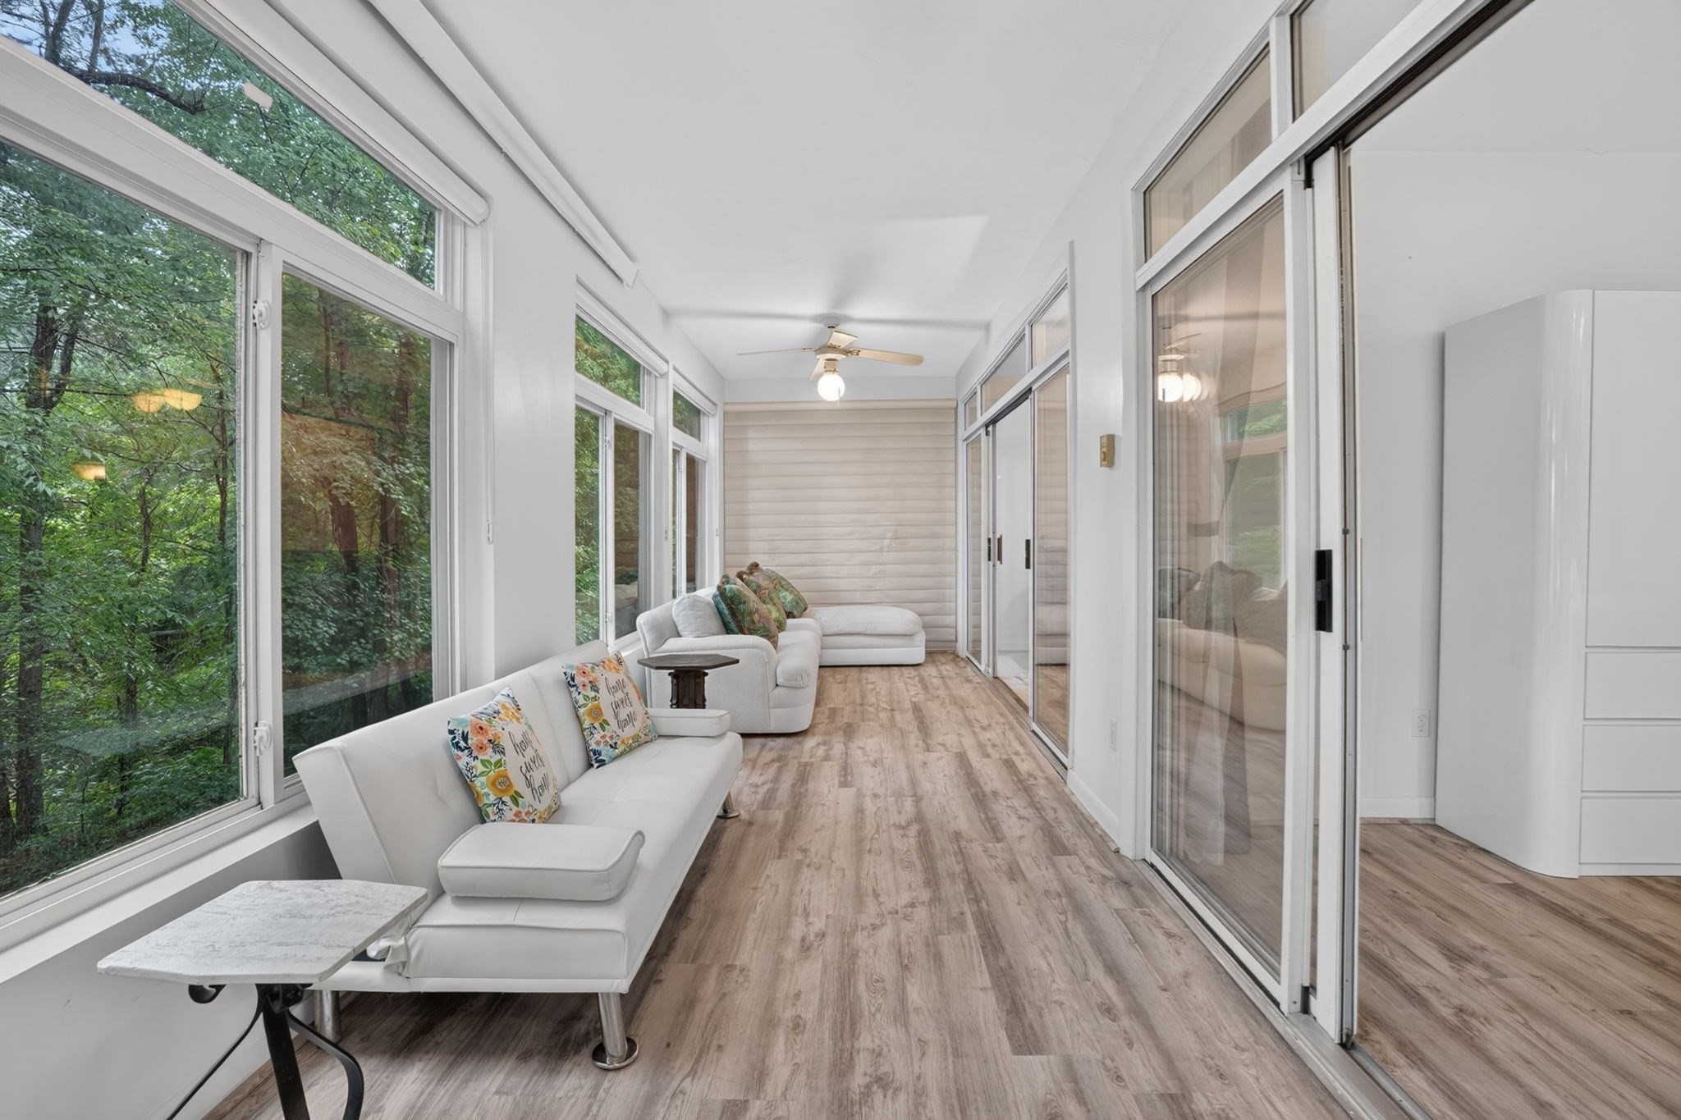
Furnished sunroom with expansive windows overlooking leafy trees and sofas along the room.
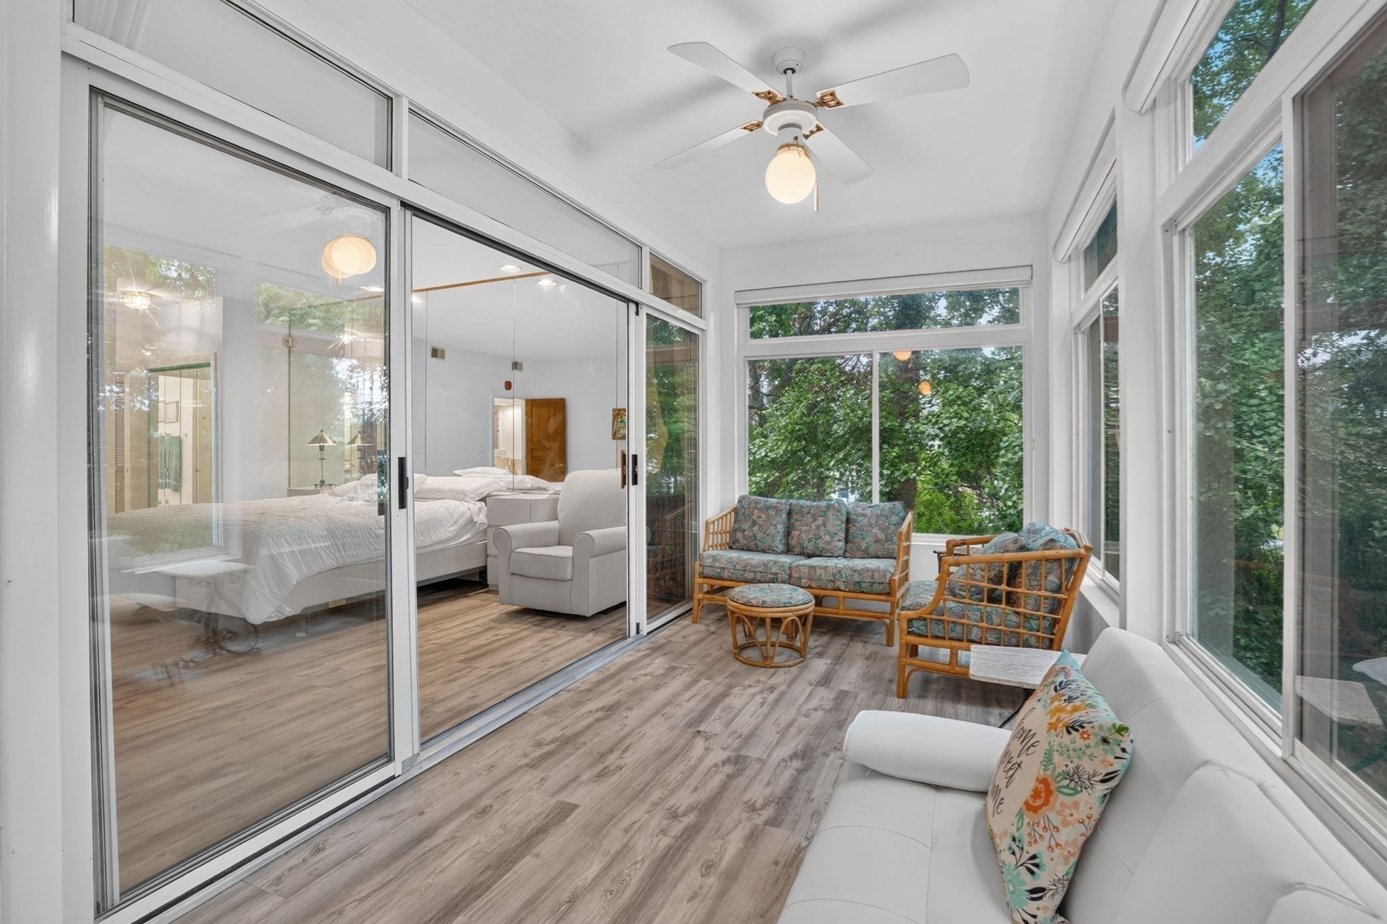
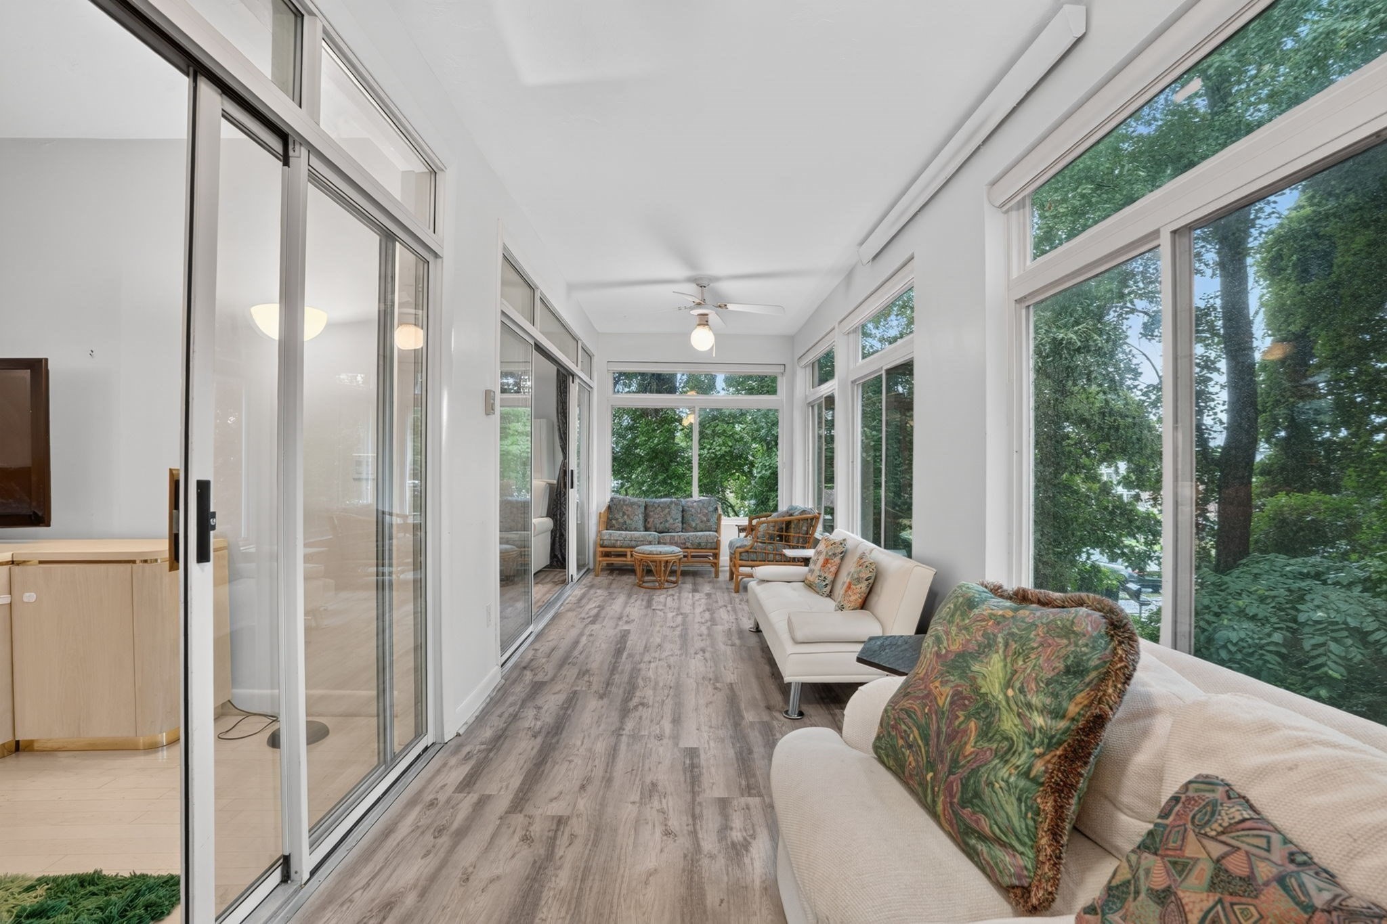
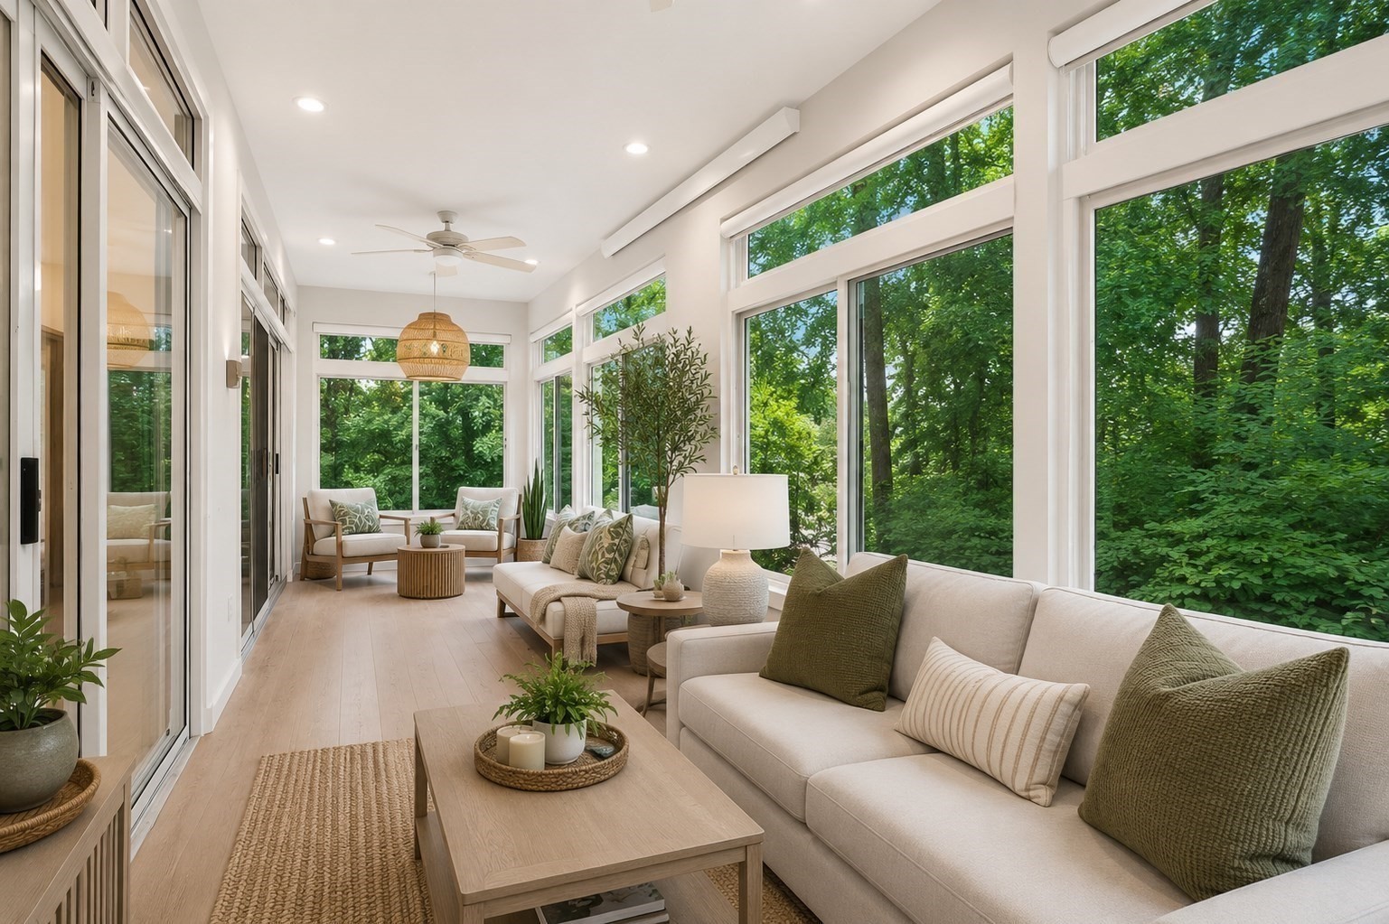
Sunroom with floor-to-ceiling windows, wicker seating, and sliding glass doors to a bedroom.
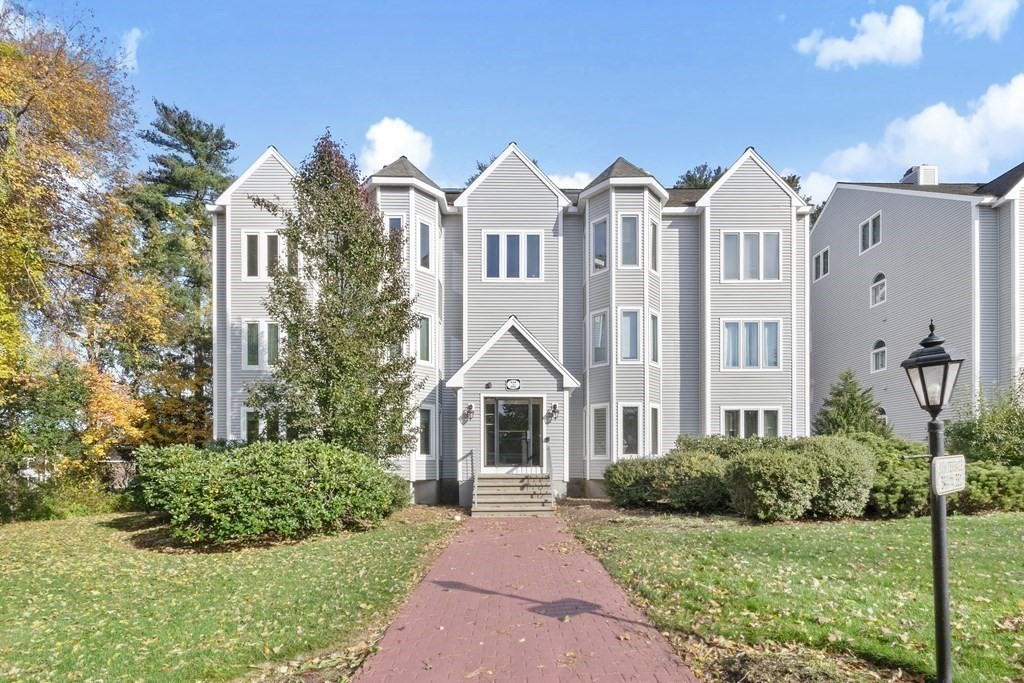
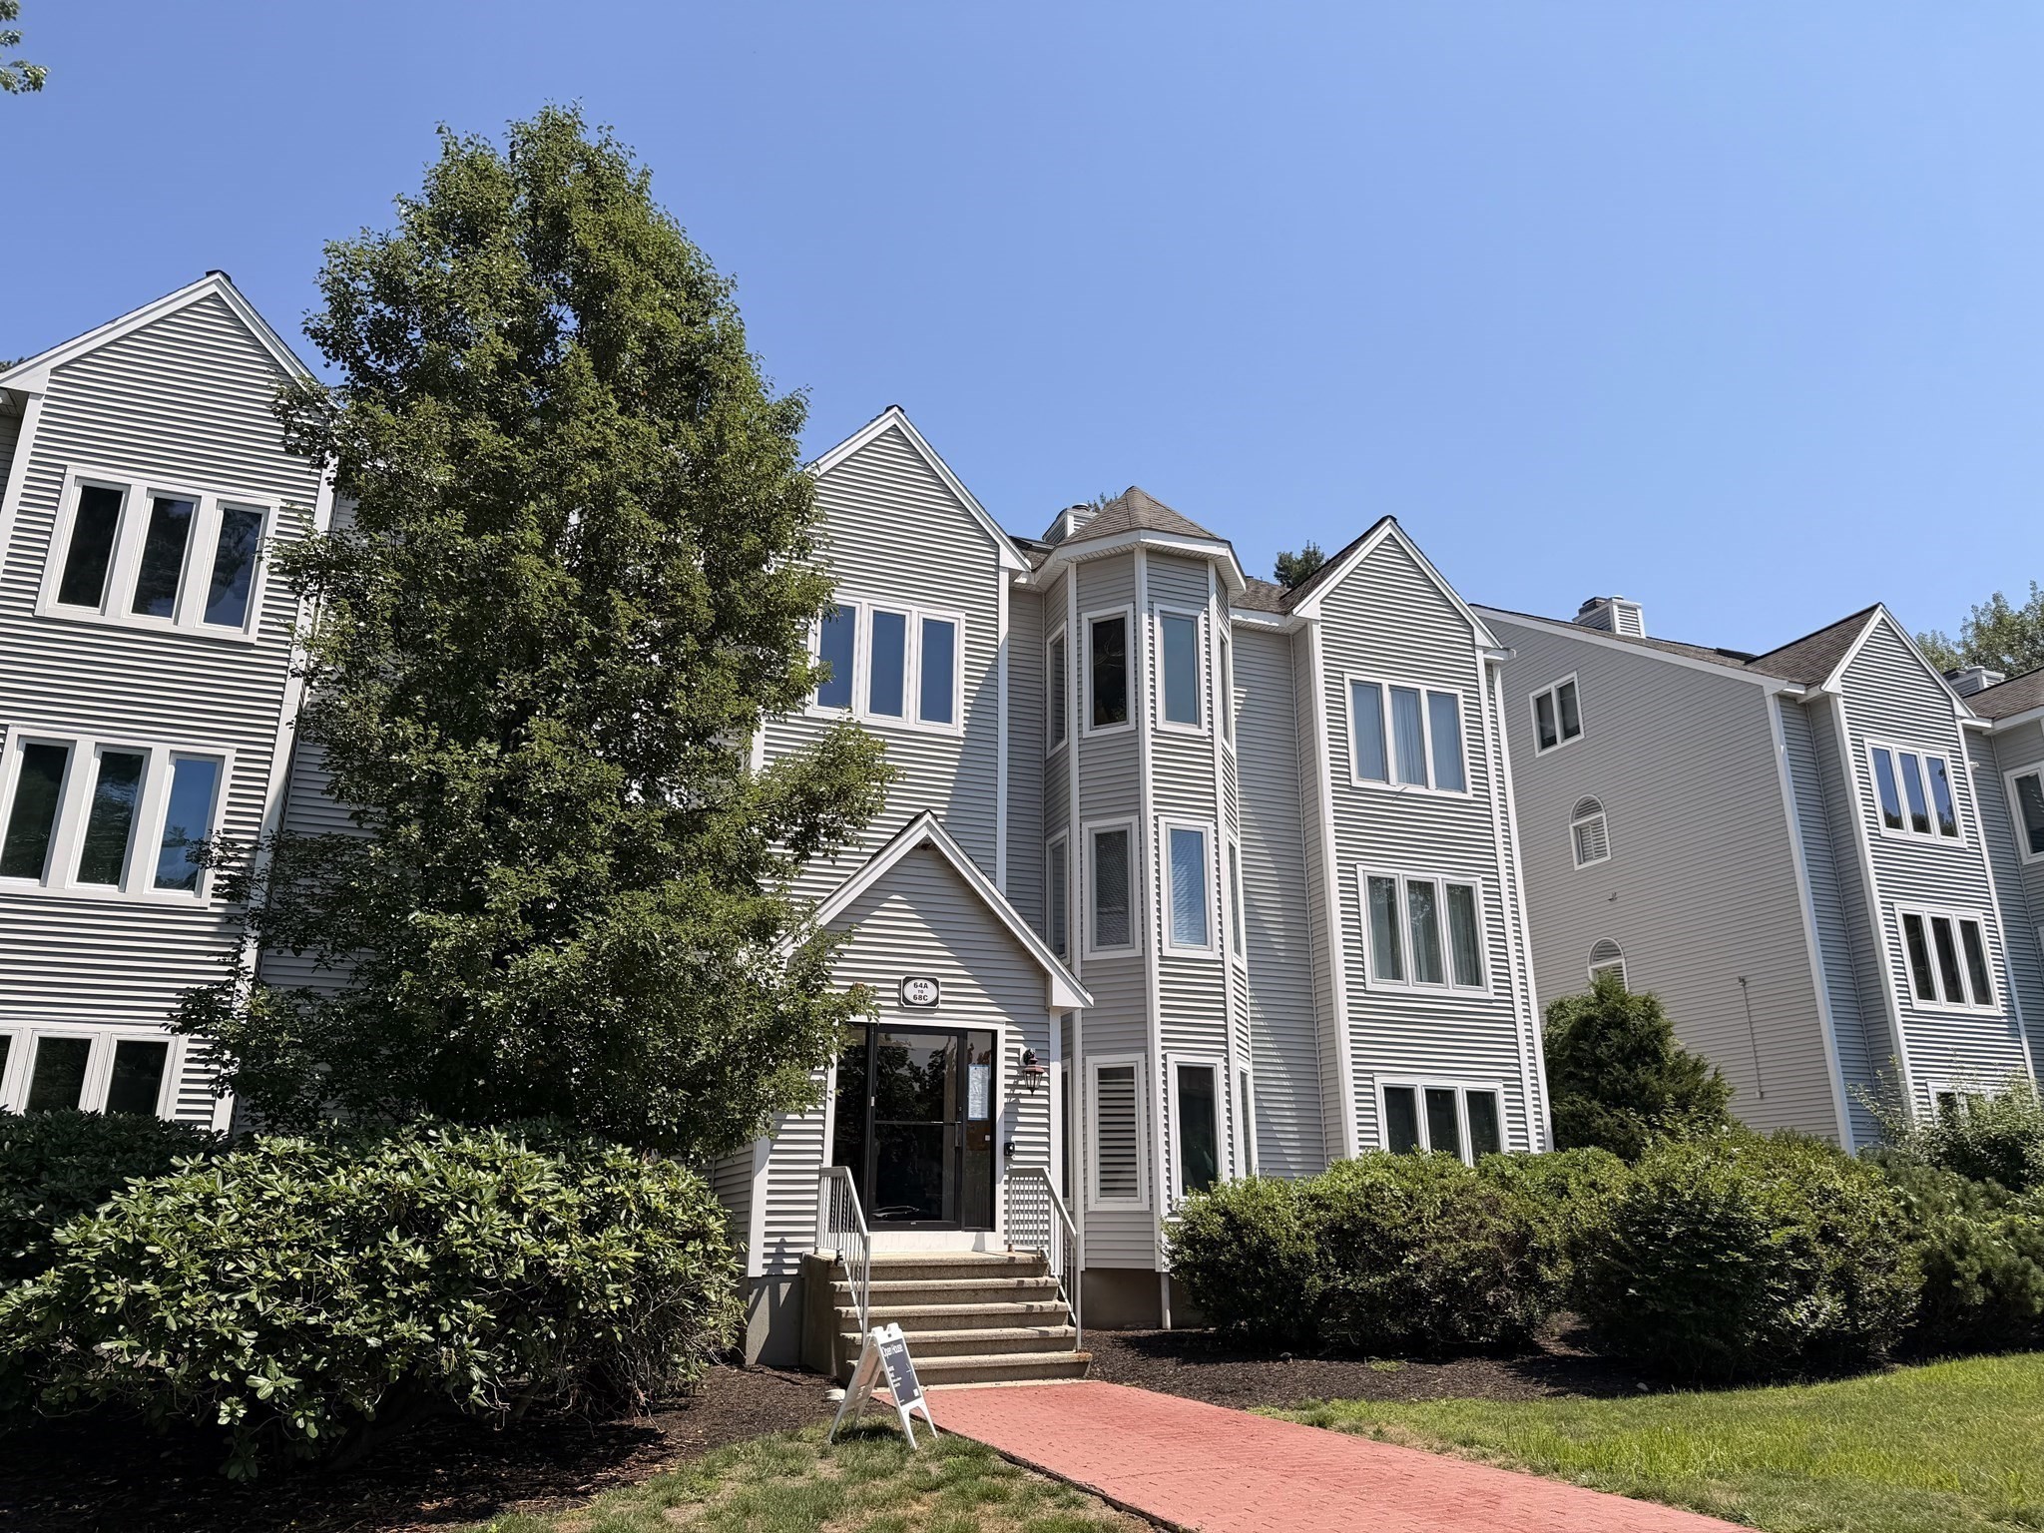
Gray-sided residential building with bay windows and a brick walkway leading to its central entrance.
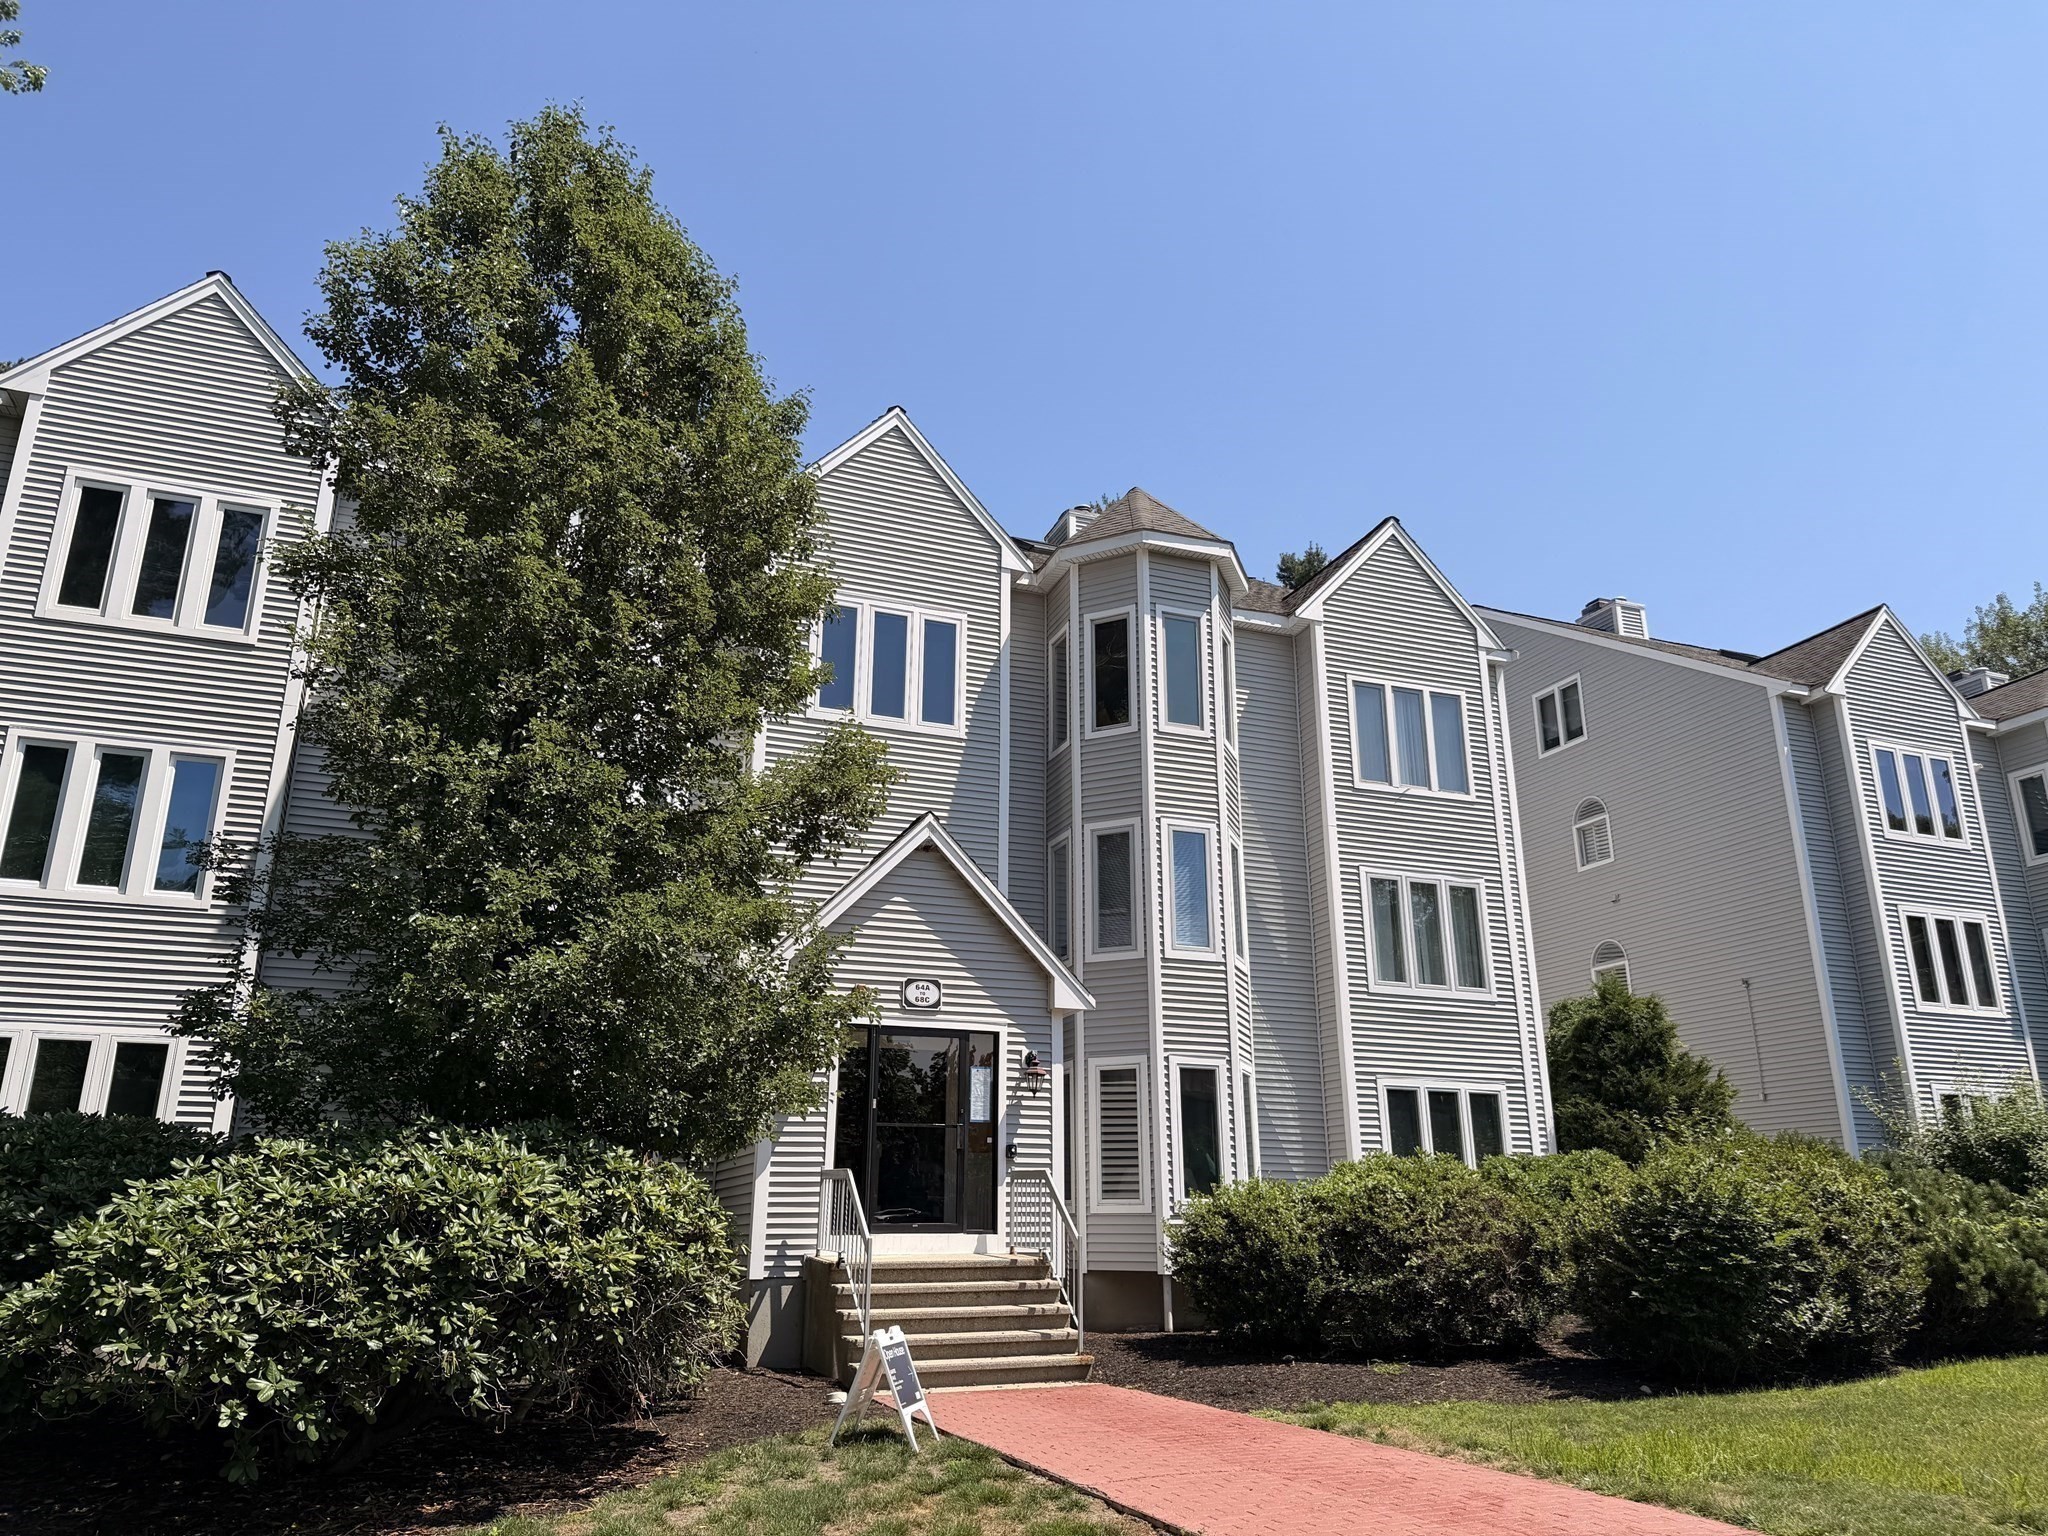
Gray multi-unit building with a projecting bay entrance, landscaped shrubs, and a red brick walkway.
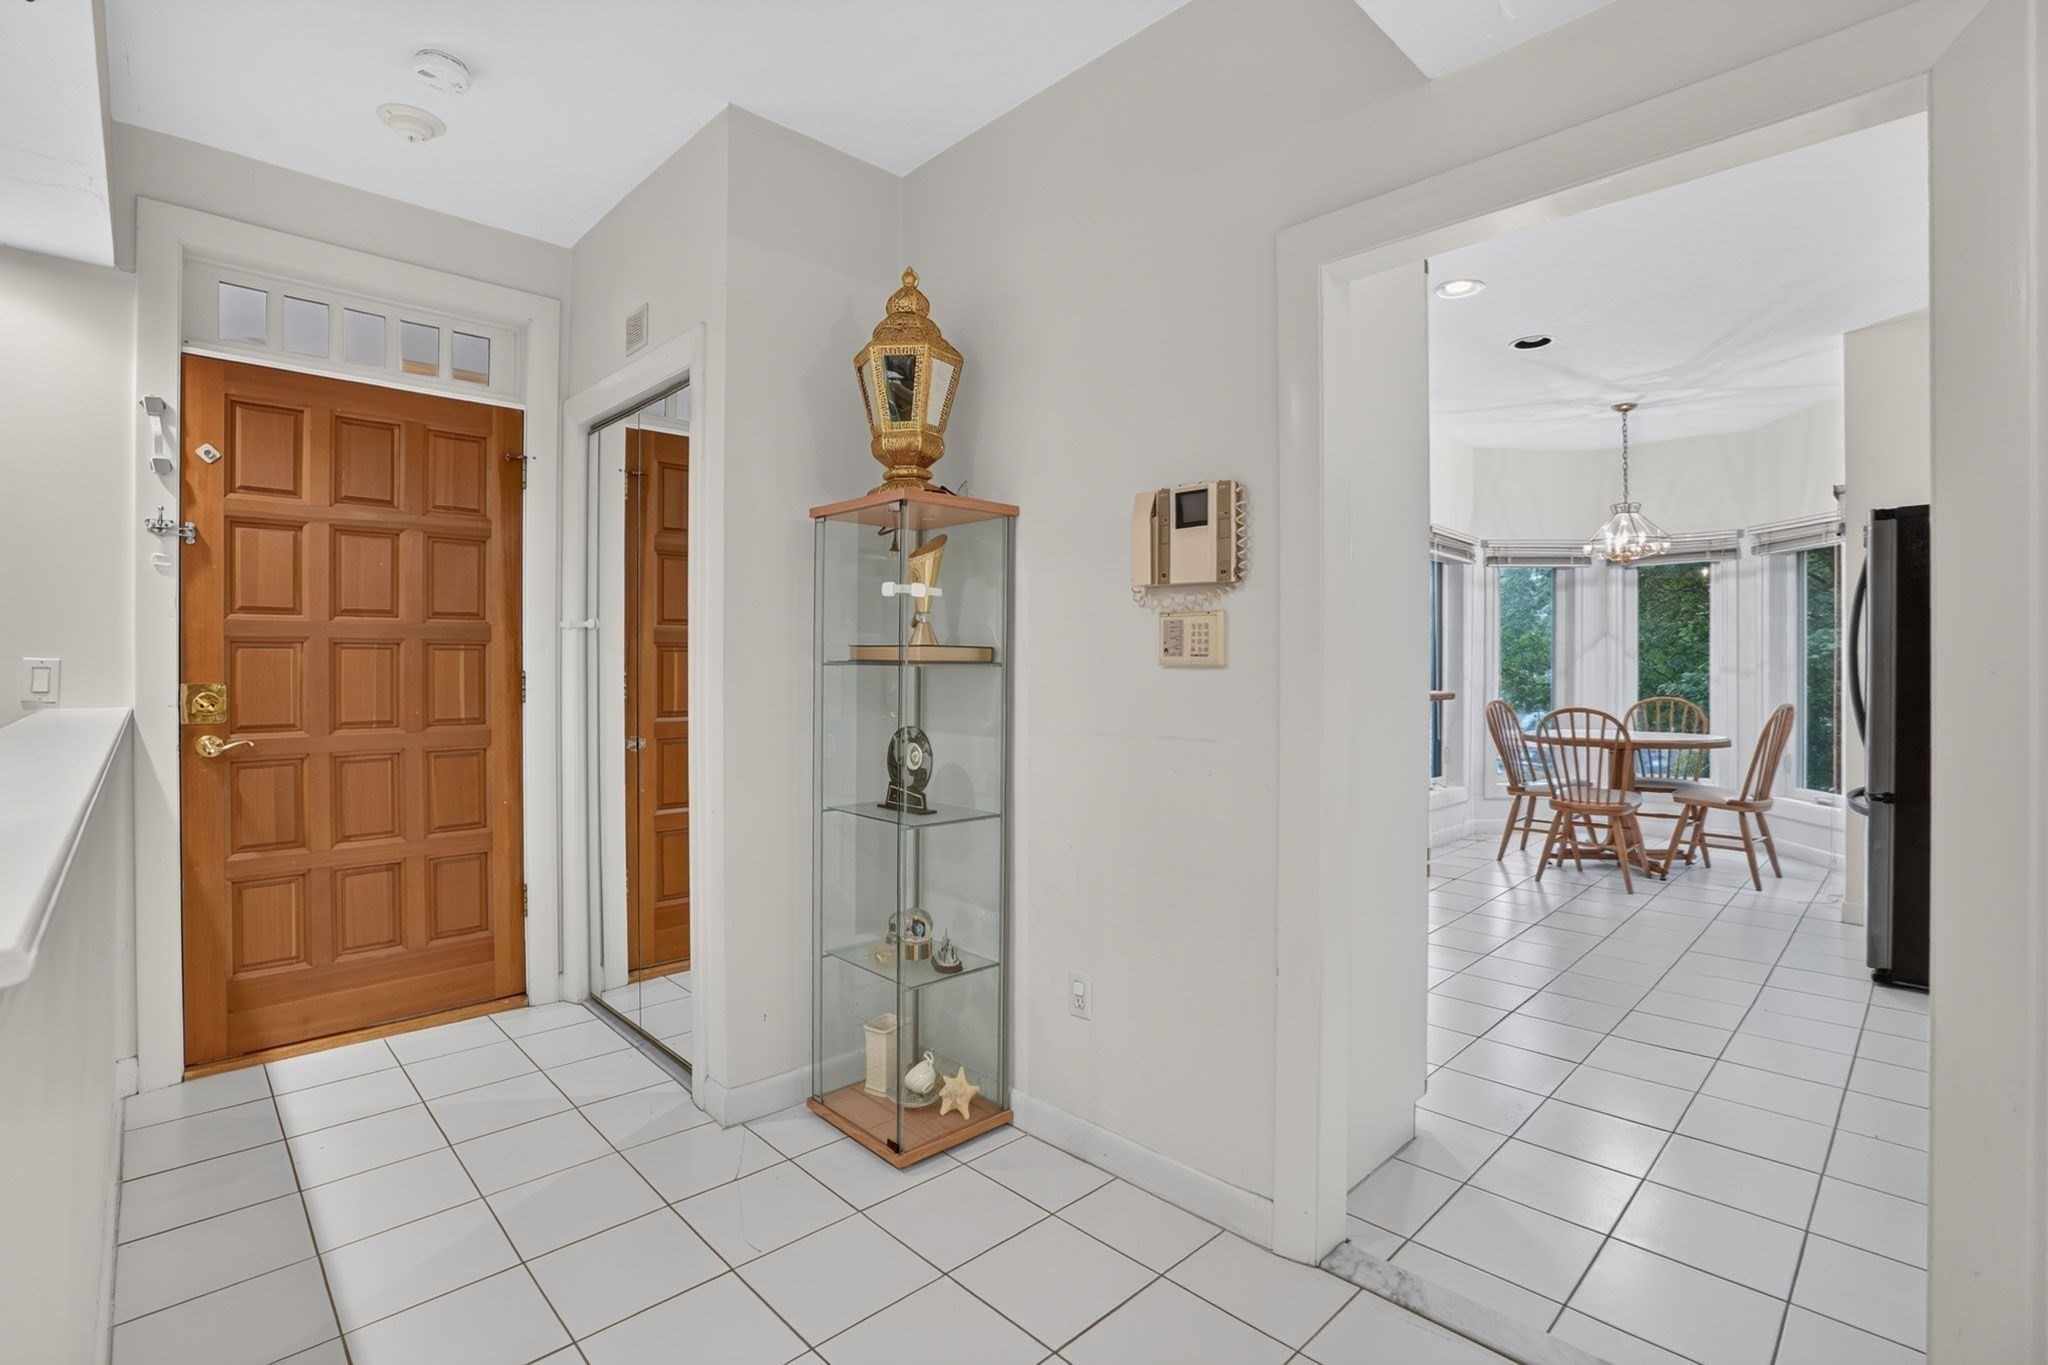
Tiled entryway with a paneled wood door and glass display cabinet, opening onto a bright dining nook.
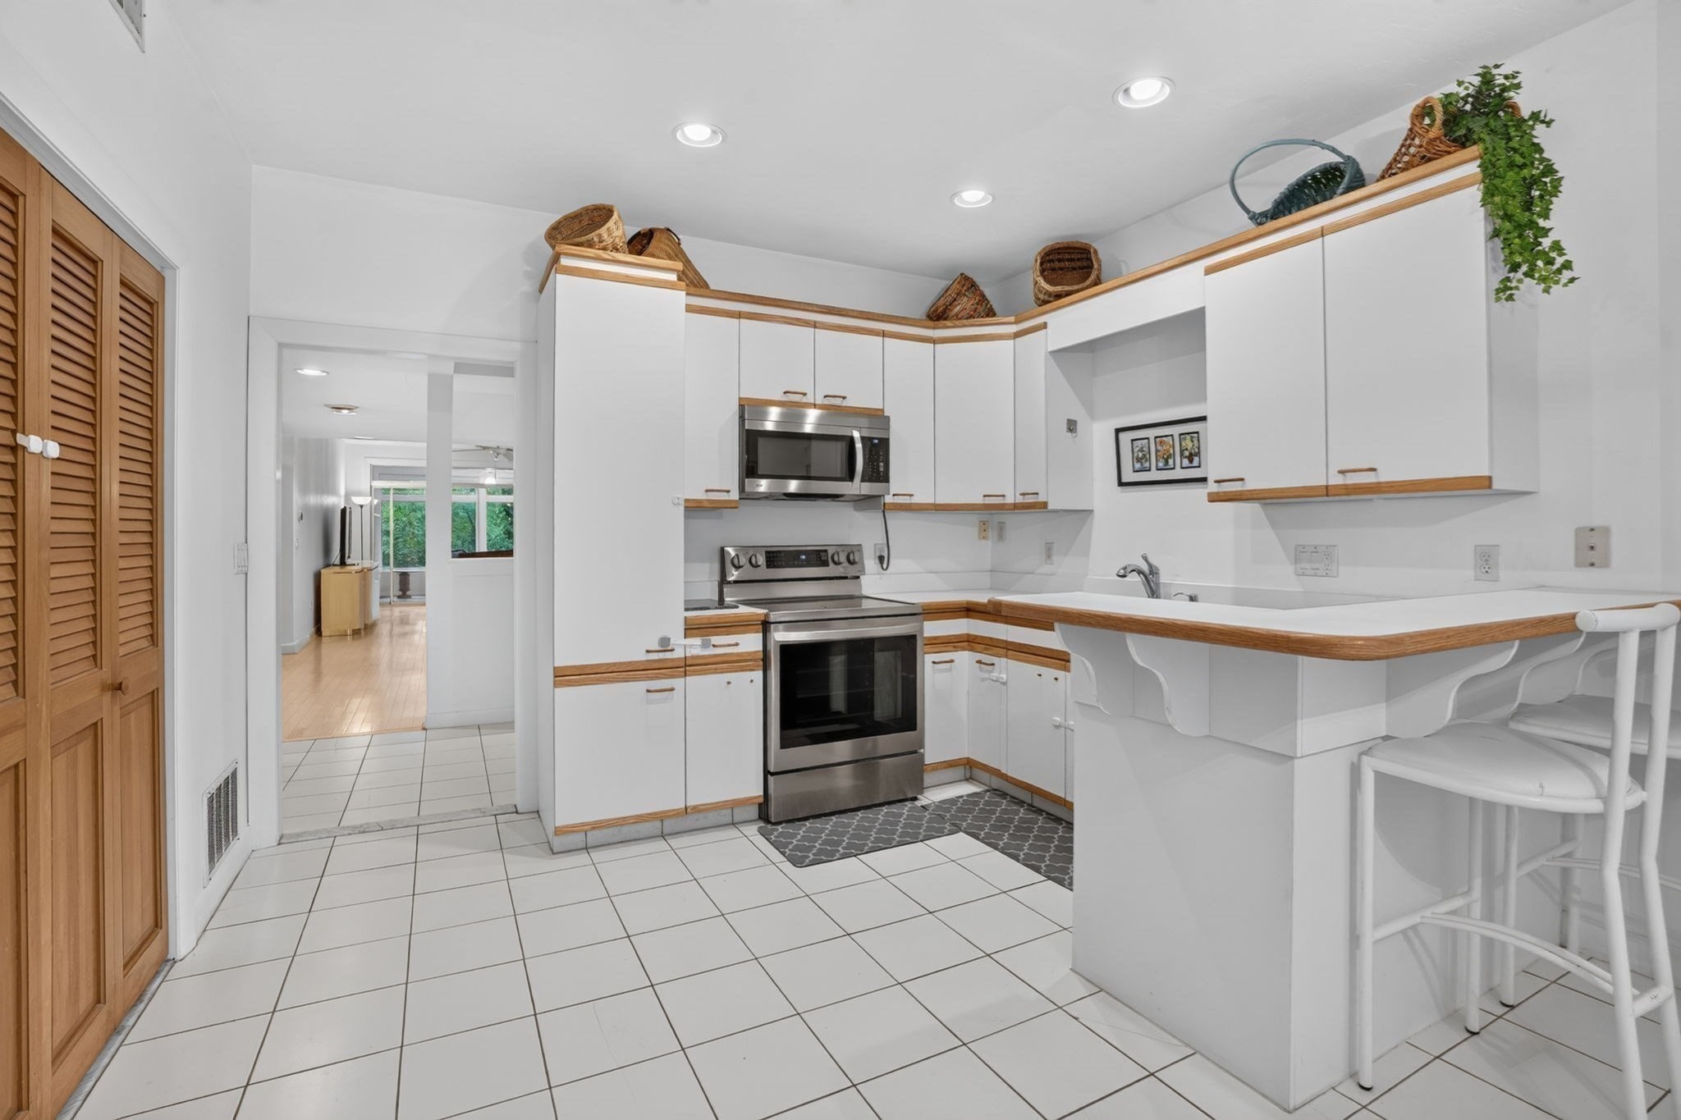
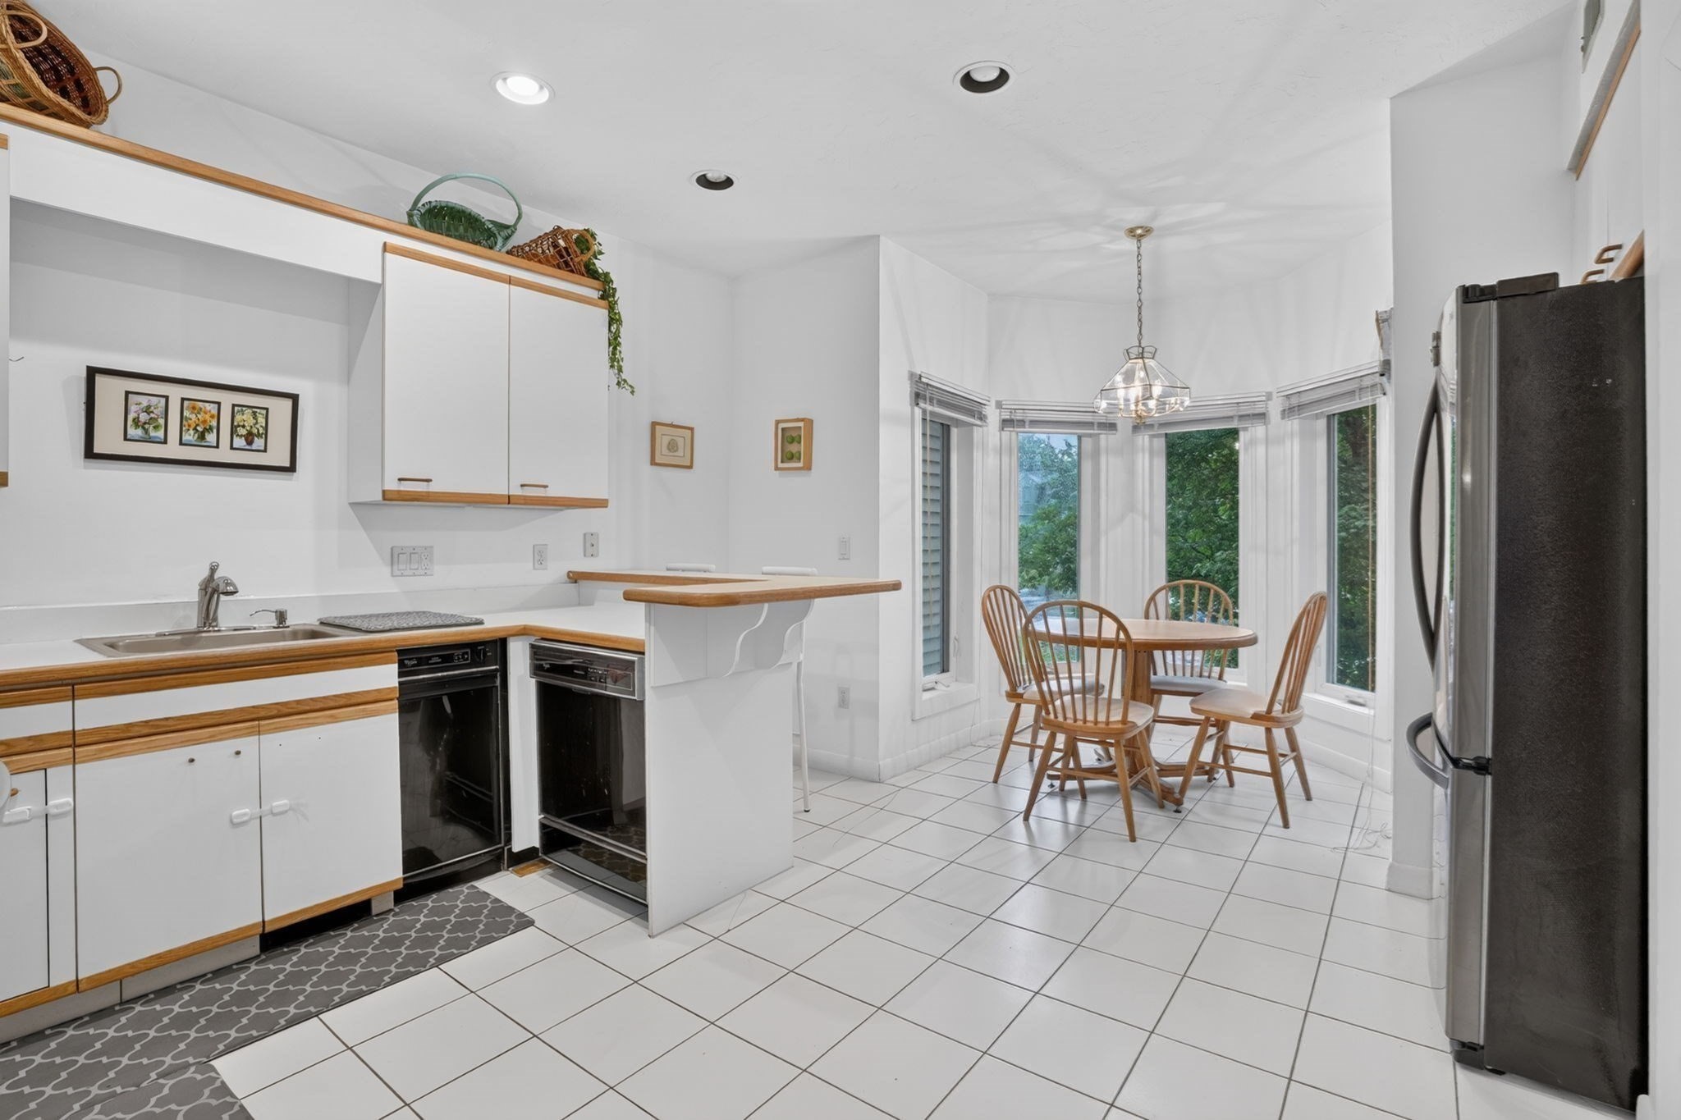
Kitchen with white cabinets, wood trim, stainless appliances, tiled floor, and a peninsula with bar stools.
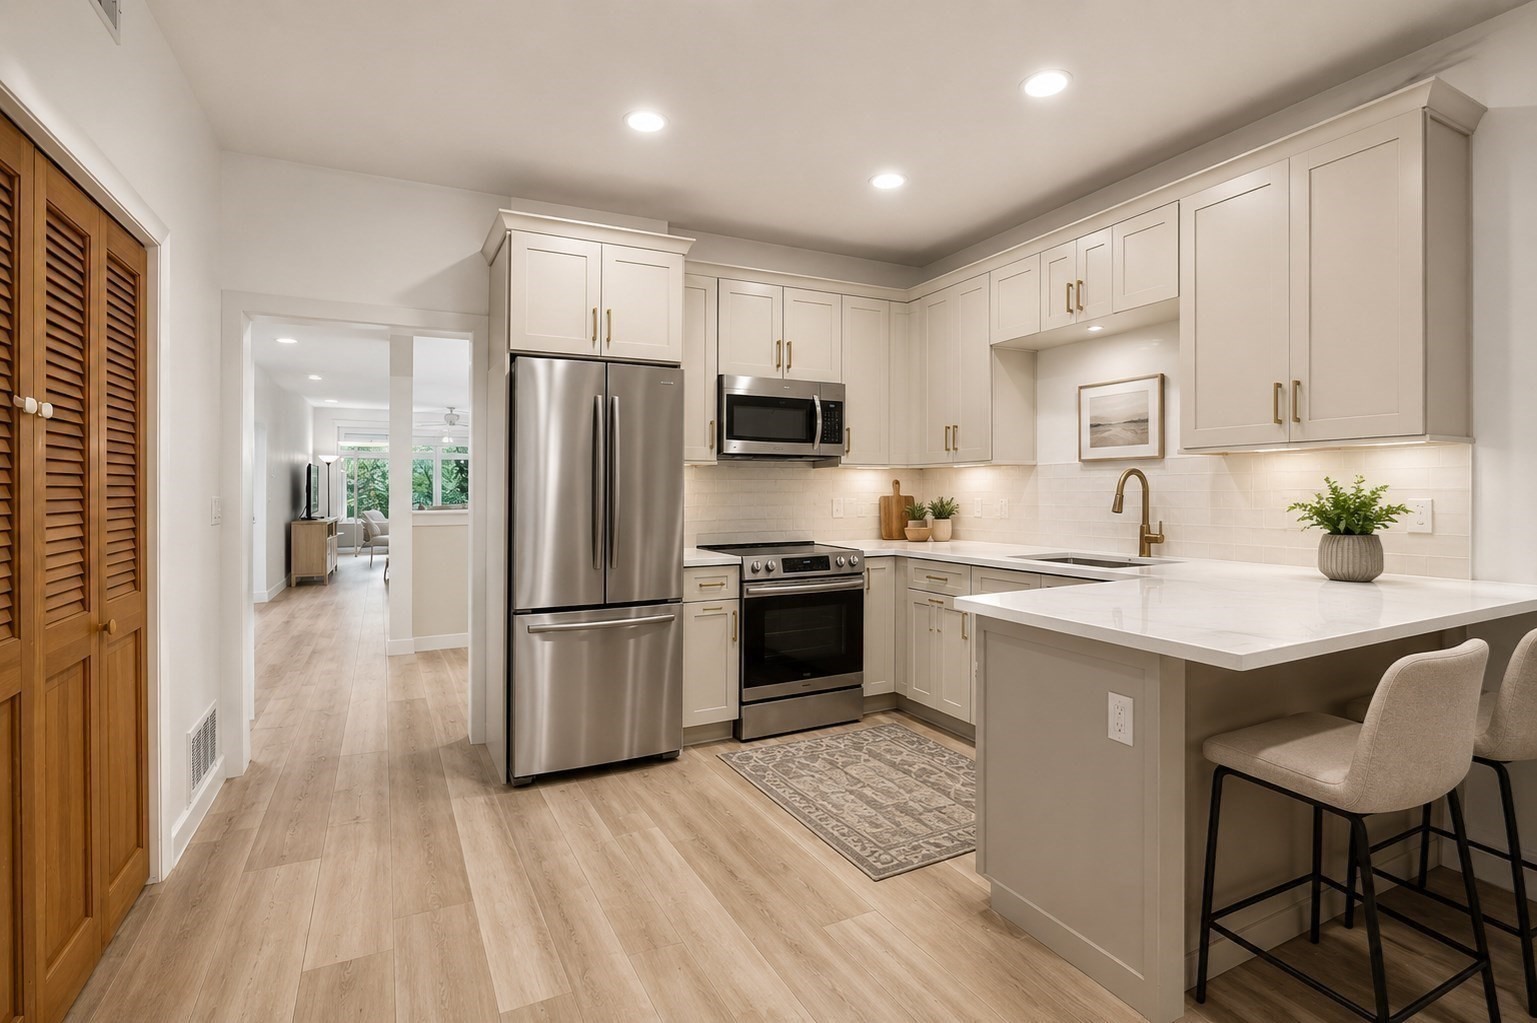
Renovated kitchen with white cabinets, stainless steel appliances, and a large island with bar seating.
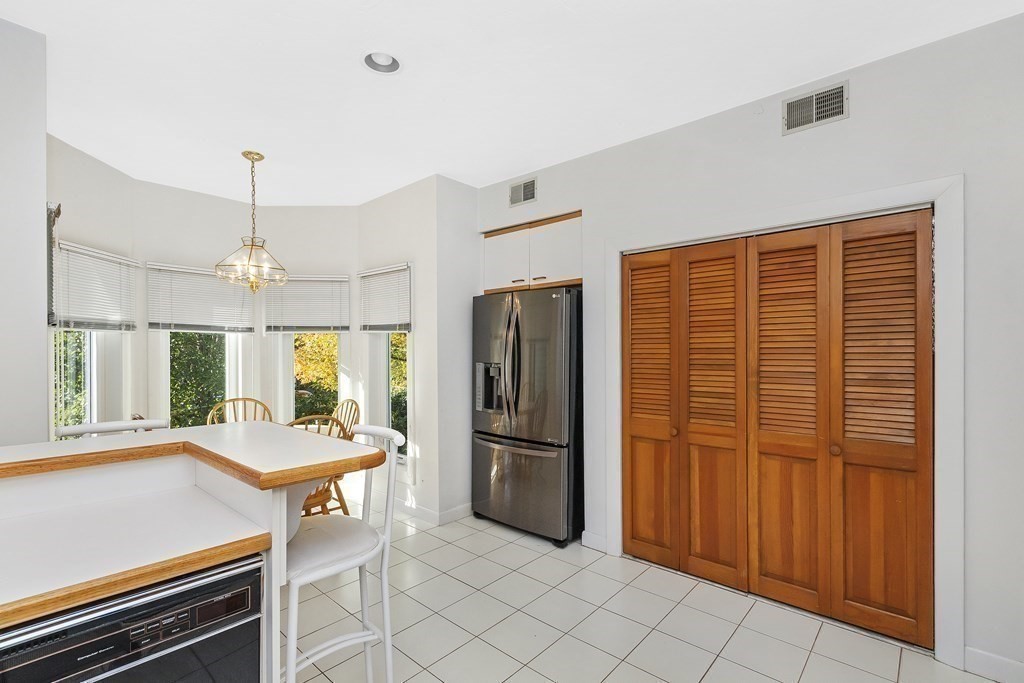
Bright kitchen with a wood-trimmed breakfast counter, stainless steel refrigerator, and wooden louvered pantry doors.
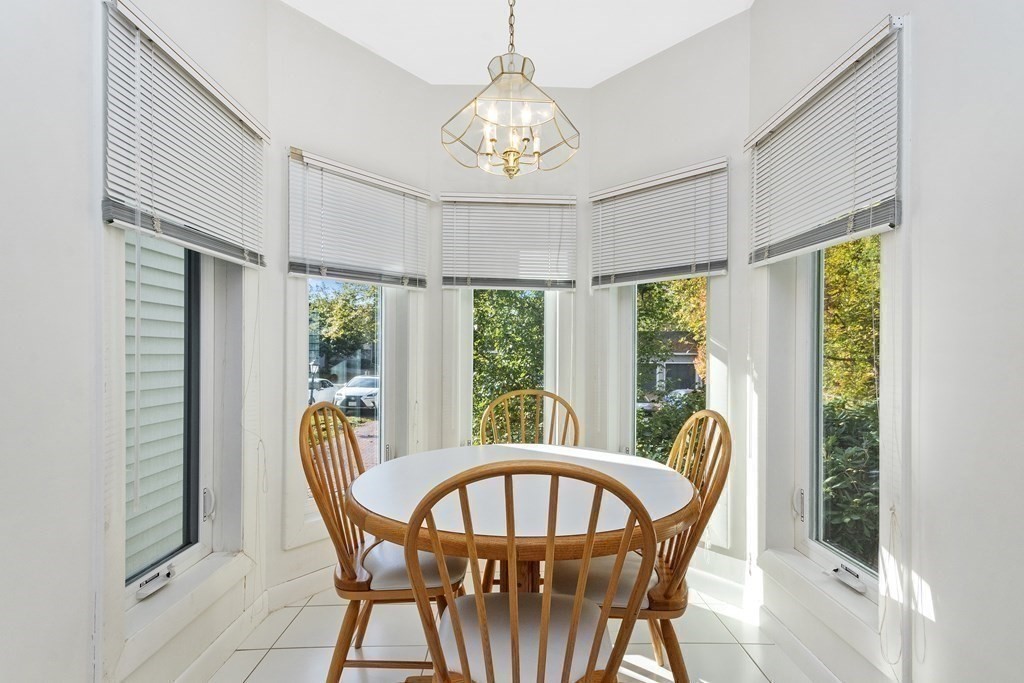
Bright dining nook with a round table, wooden chairs, bay windows, and a chandelier.
Kitchen with wood-trimmed white cabinets, a breakfast bar, and a dining table in a bay window.
Bright bedroom with a large white bed and floor-to-ceiling windows overlooking trees.
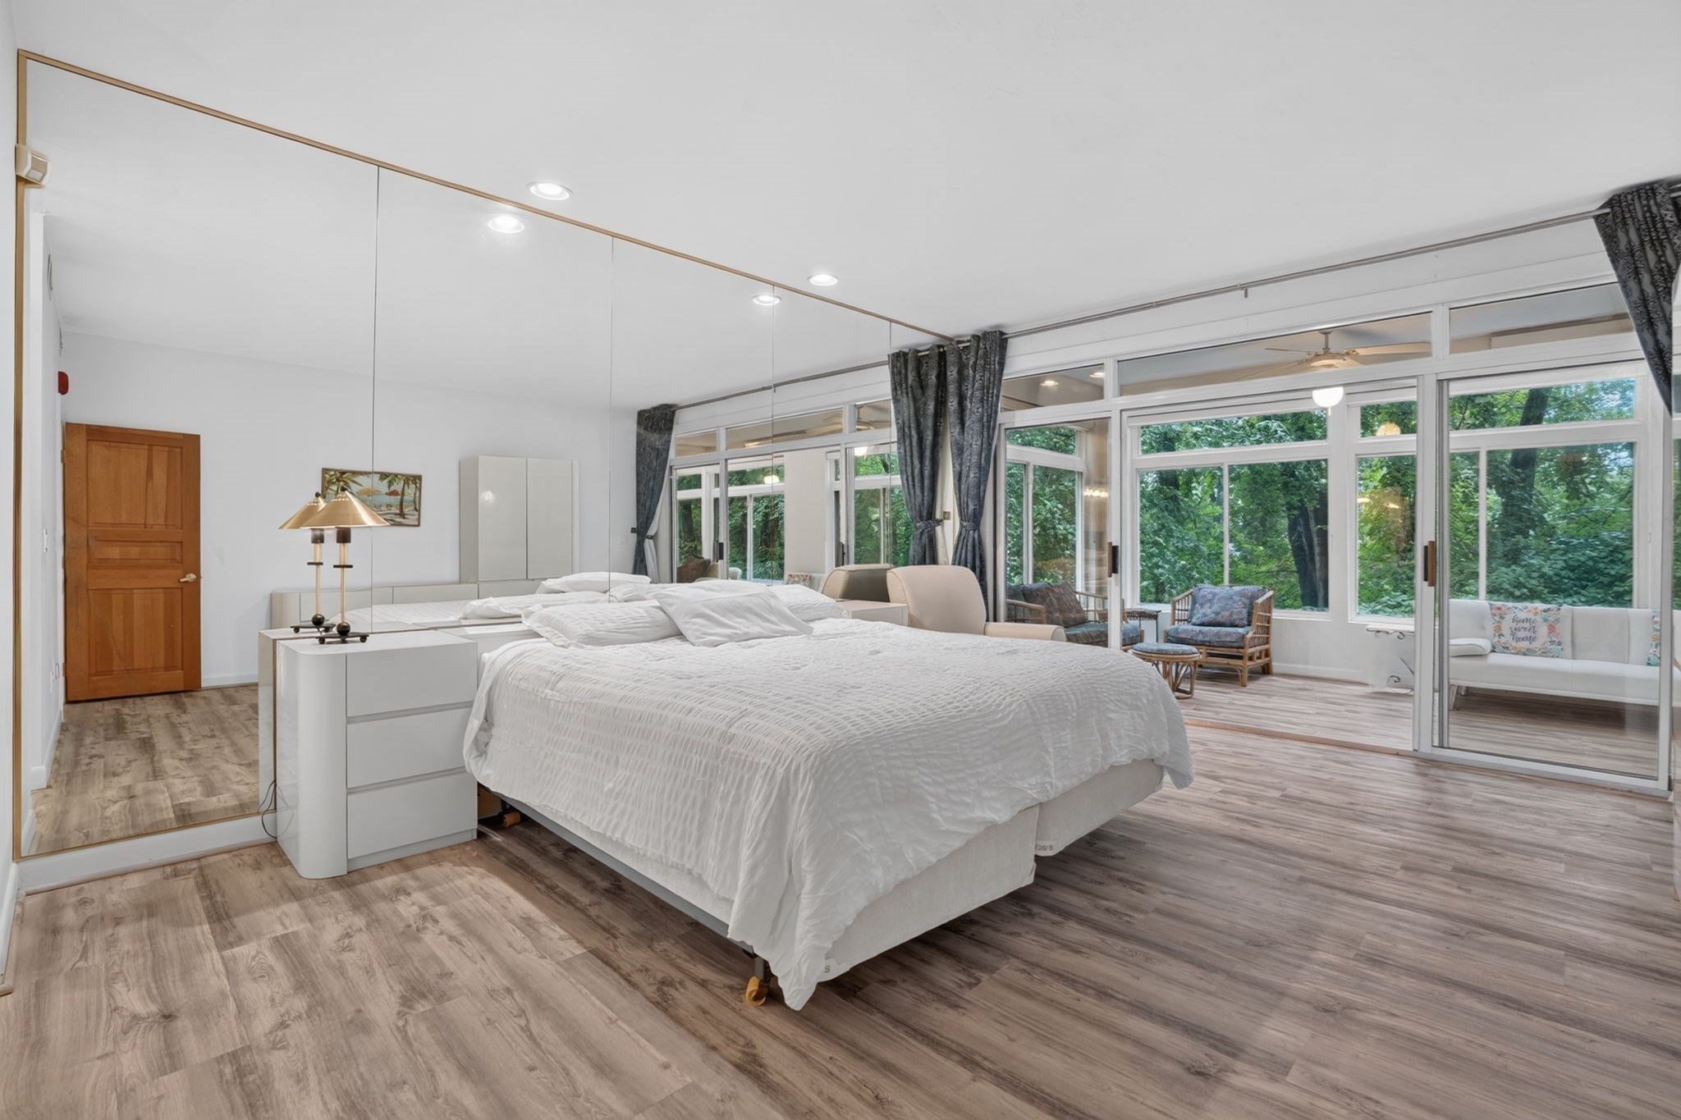
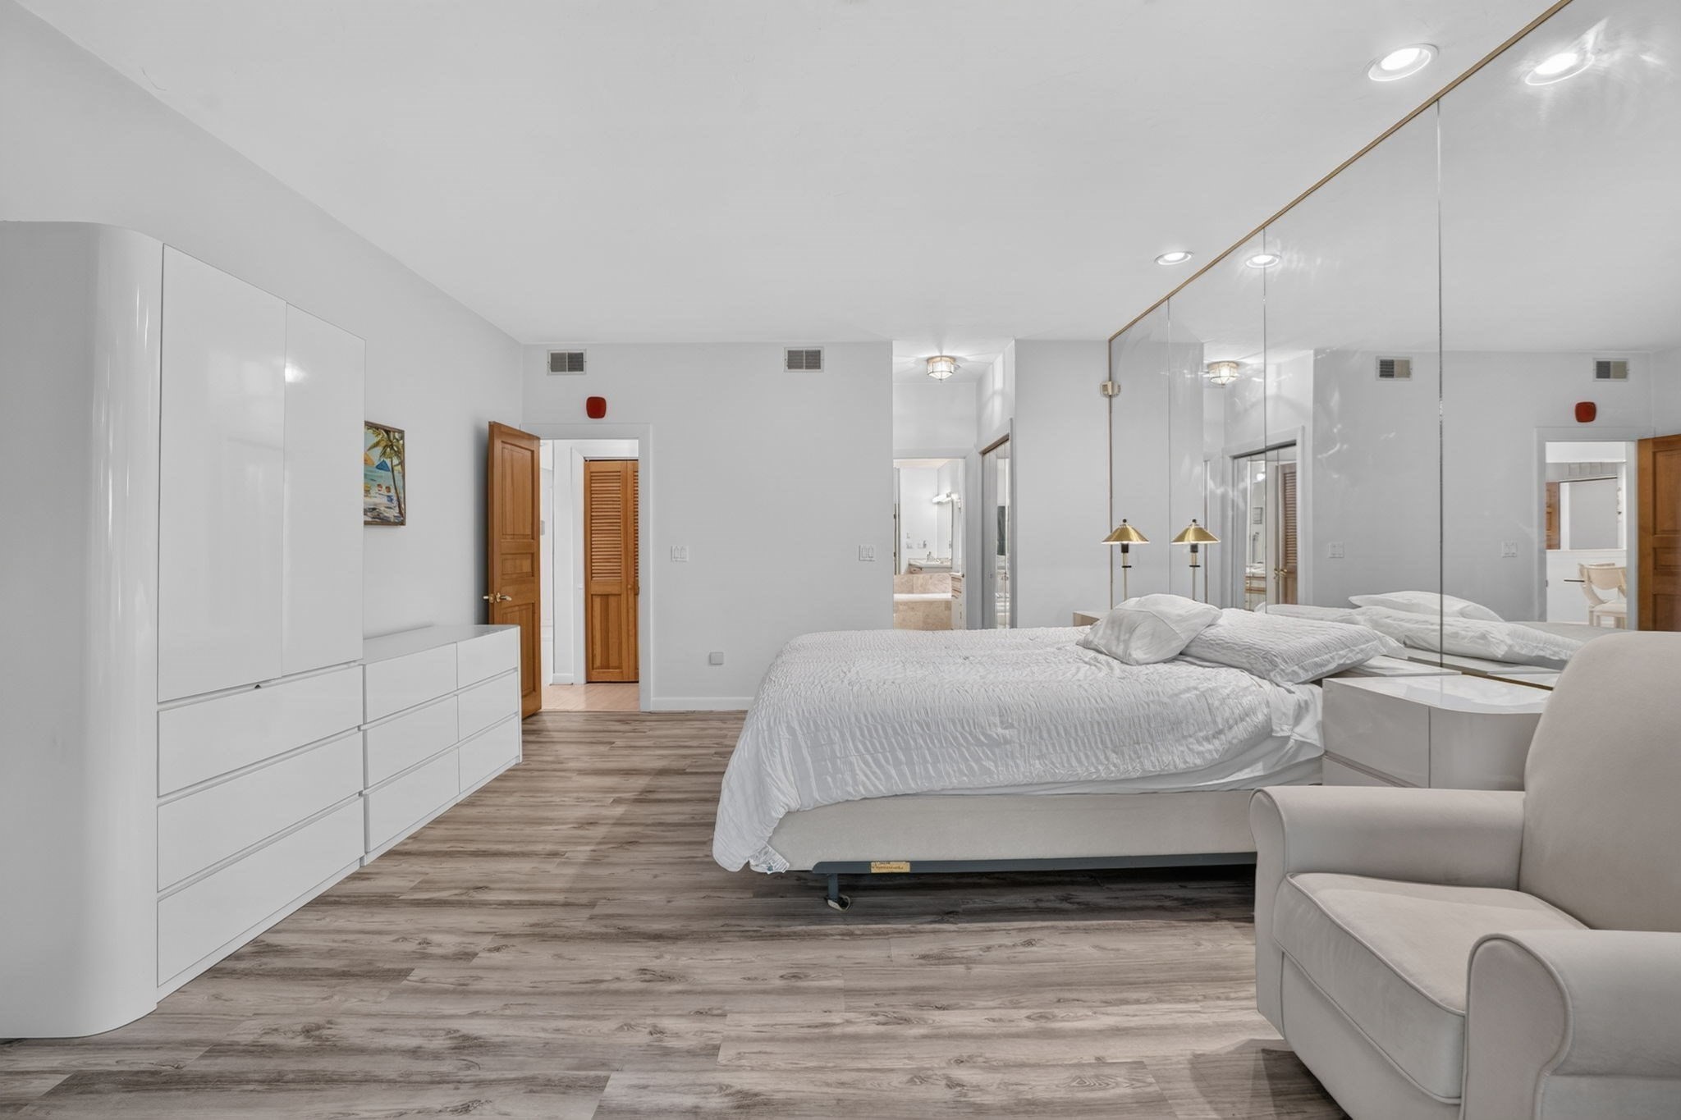
Bedroom with a white bed, mirrored wall panels, and a white upholstered armchair.
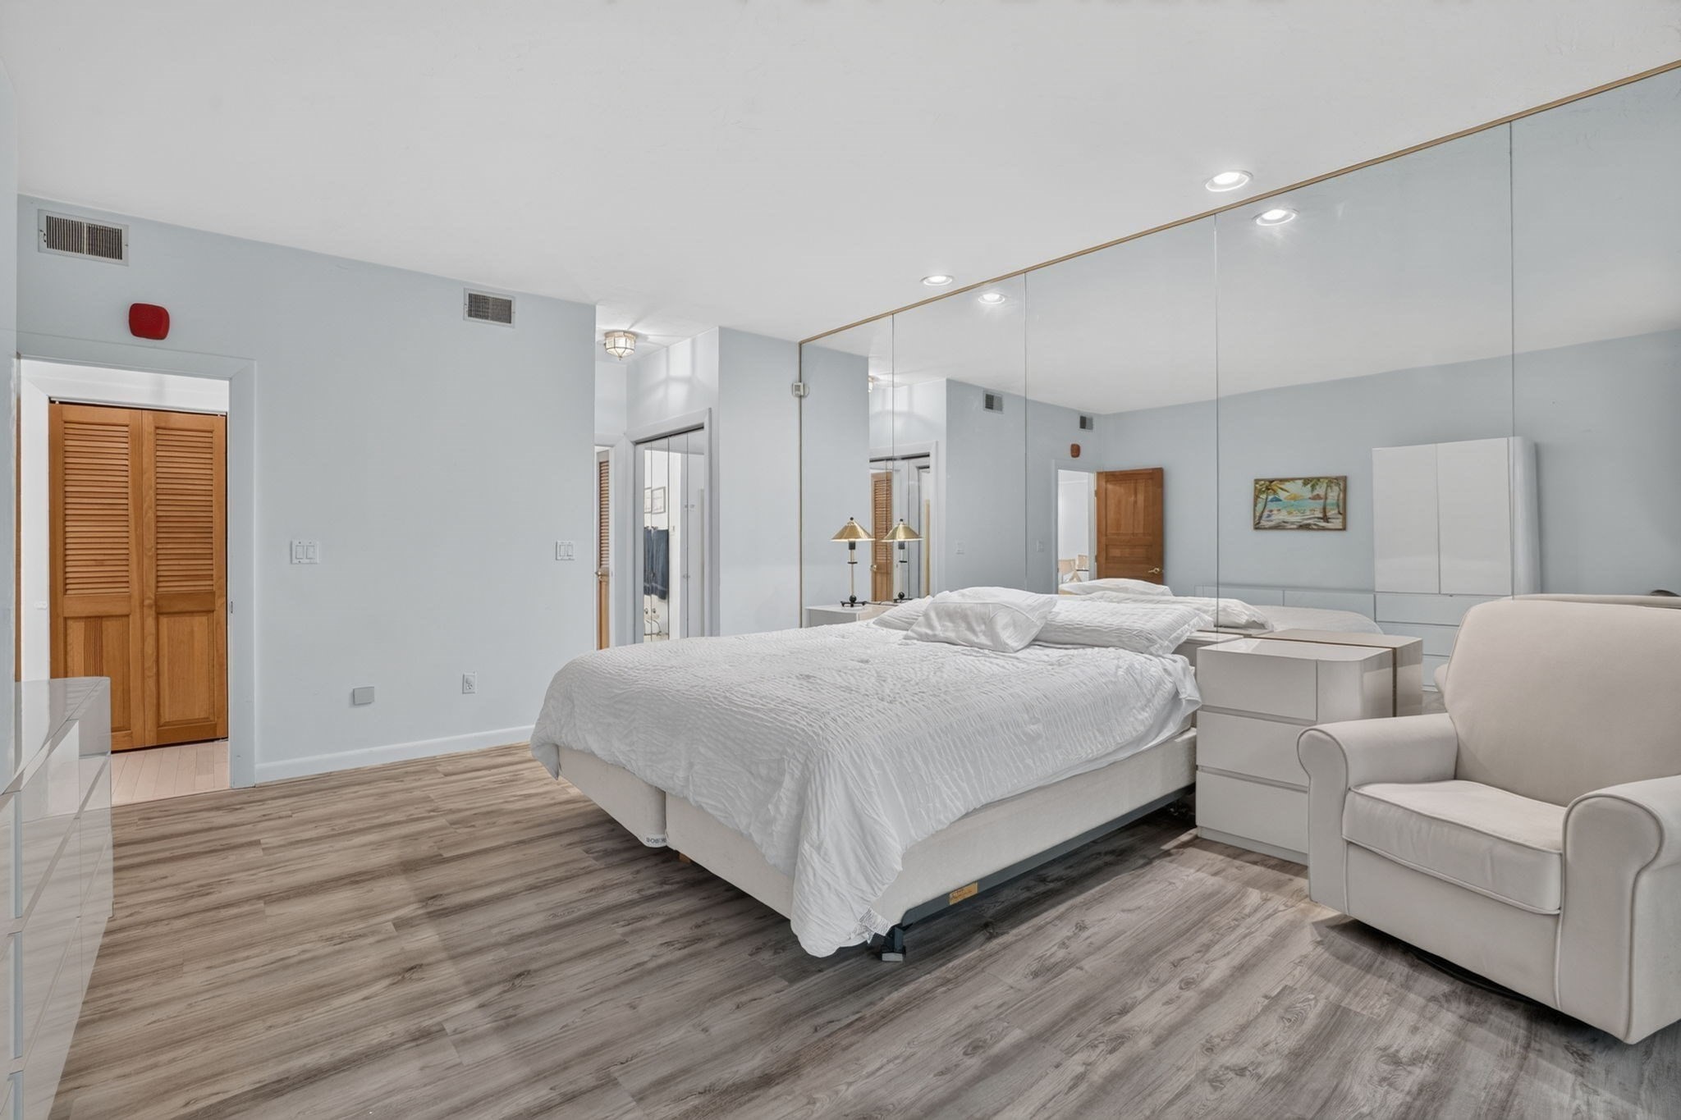
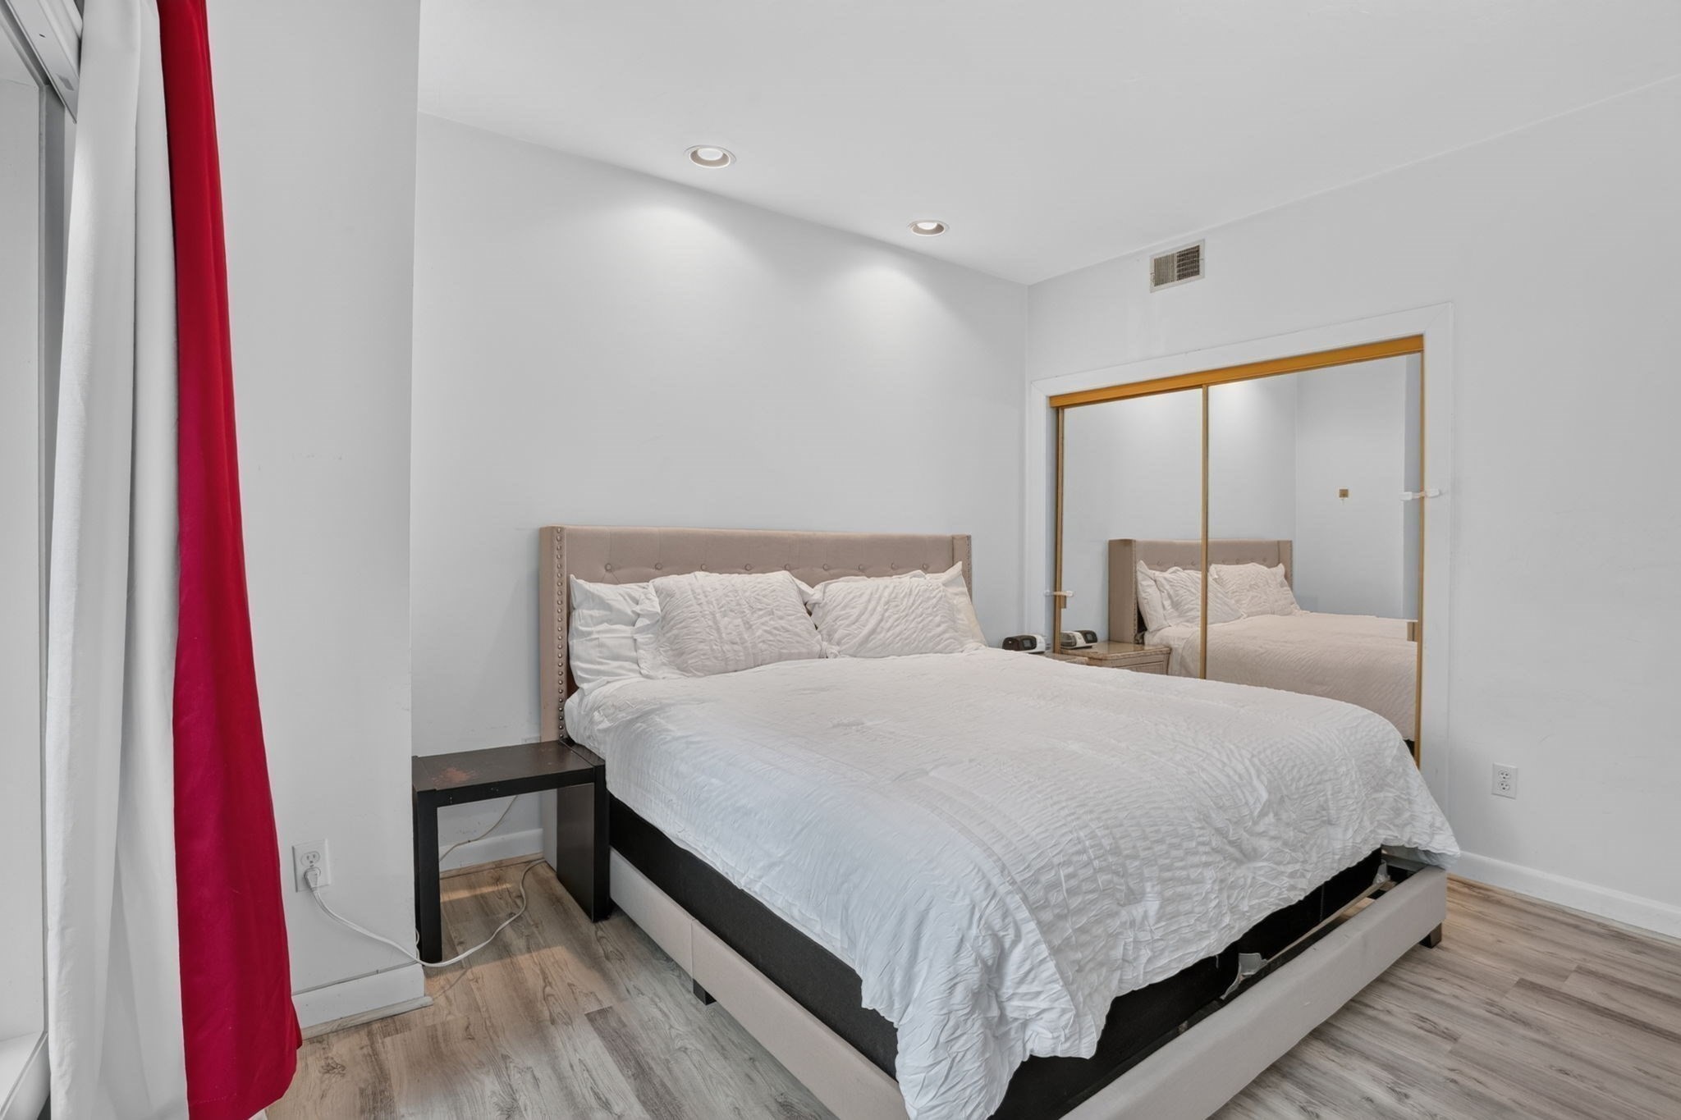
Bedroom with a white bed, mirrored wall panels, built-in drawers, and wood-look flooring.
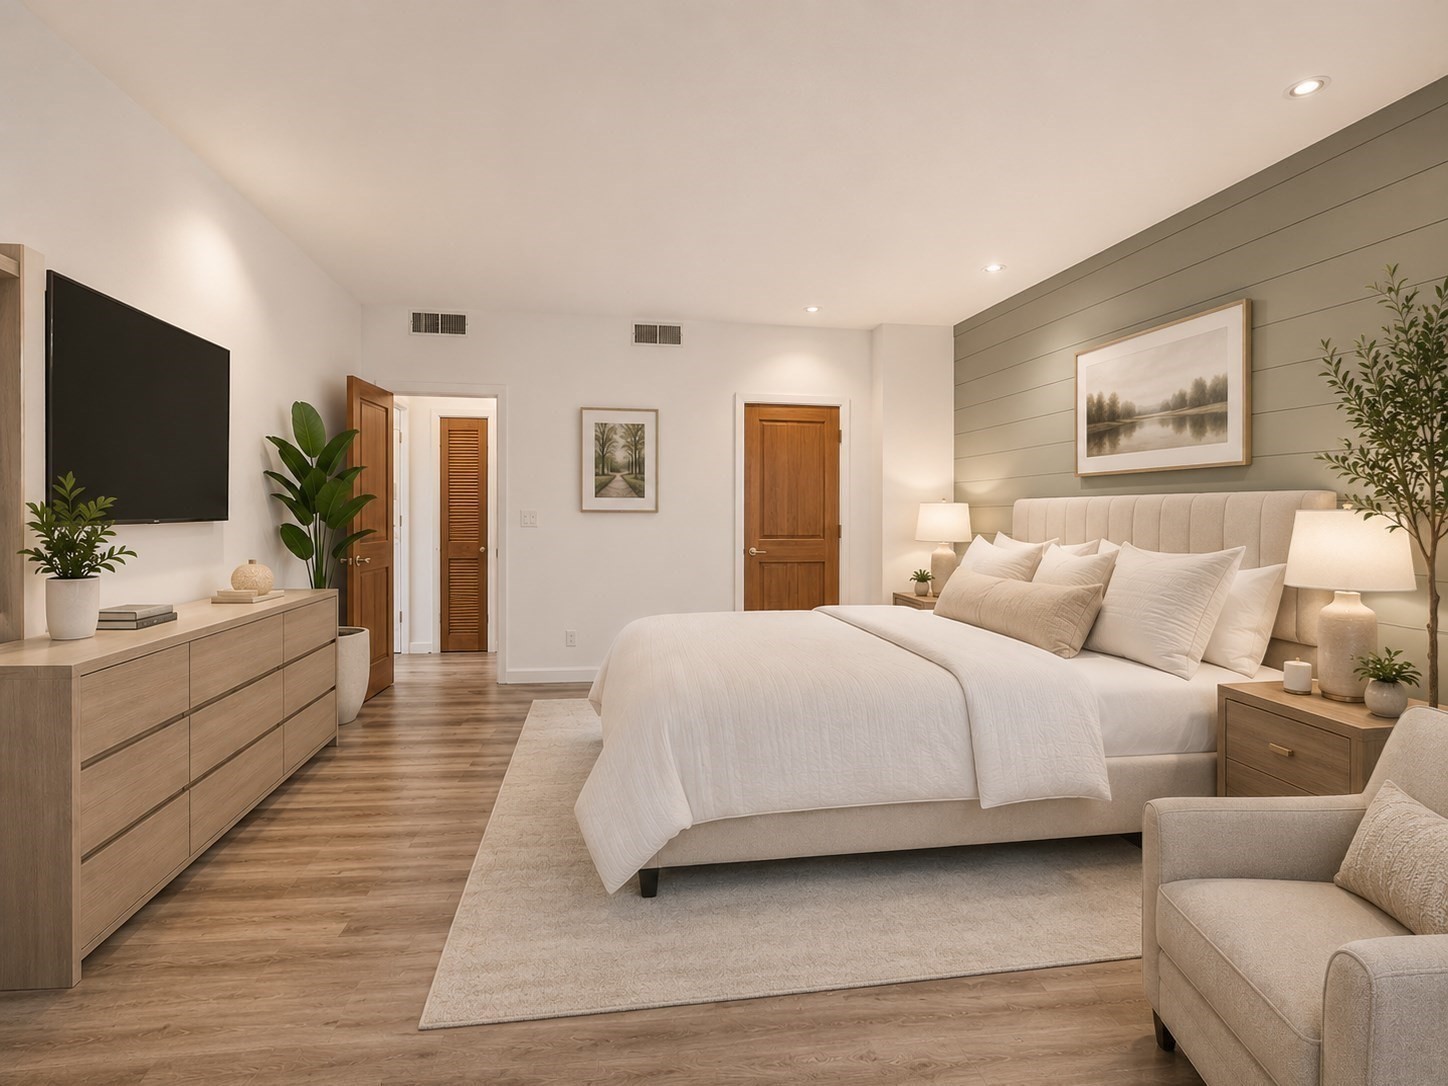
Staged bedroom with a large upholstered bed, white bedding, and a muted green paneled accent wall.
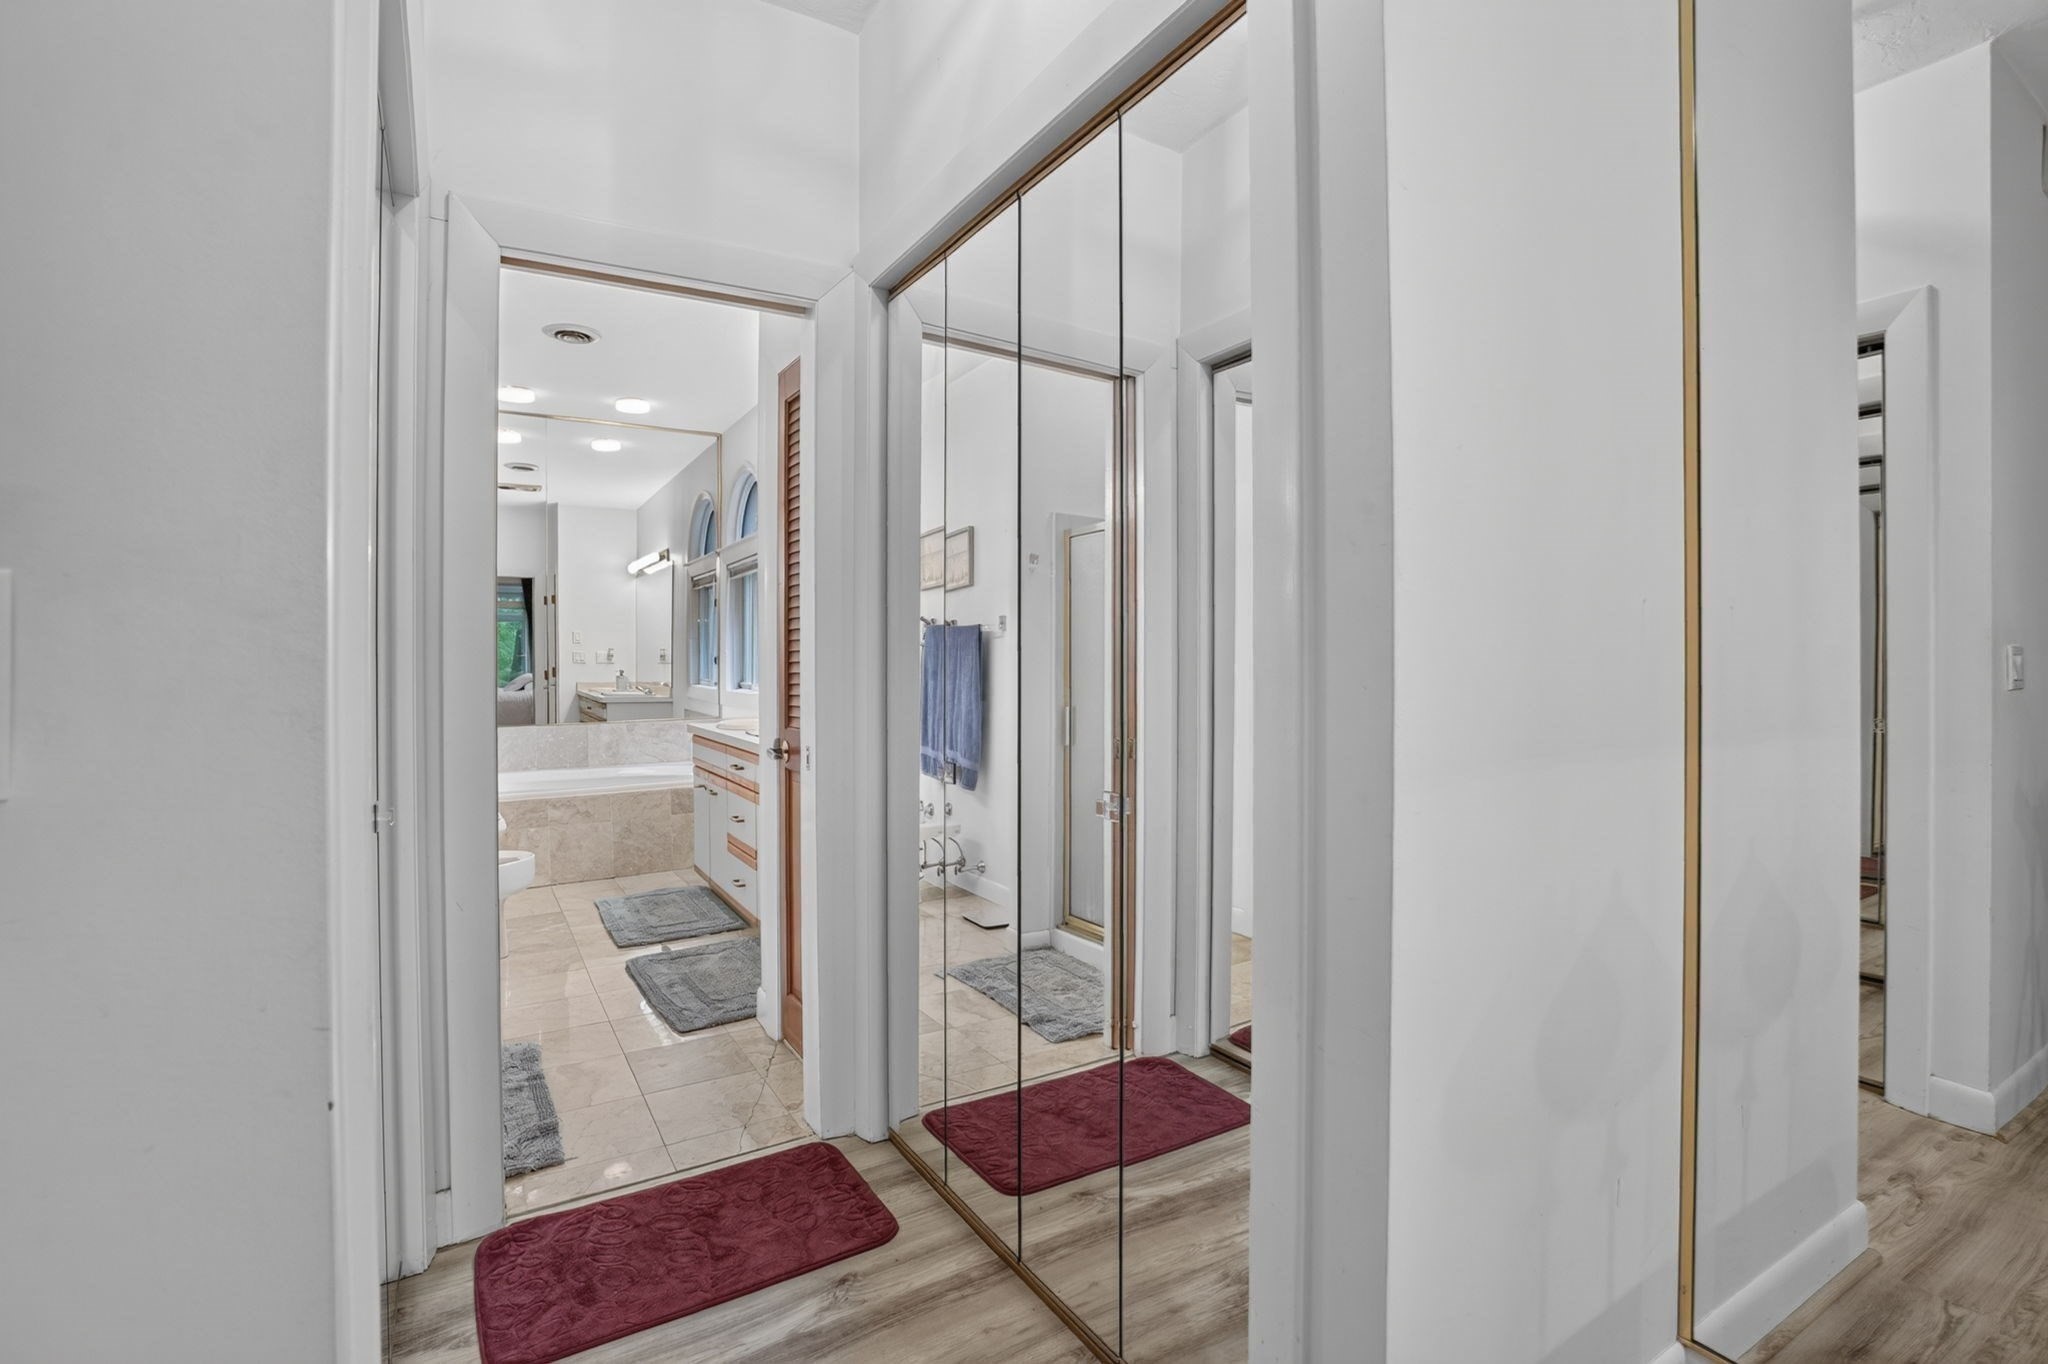
Bathroom with a tiled tub surround and arched windows, viewed through a mirrored closet hallway.
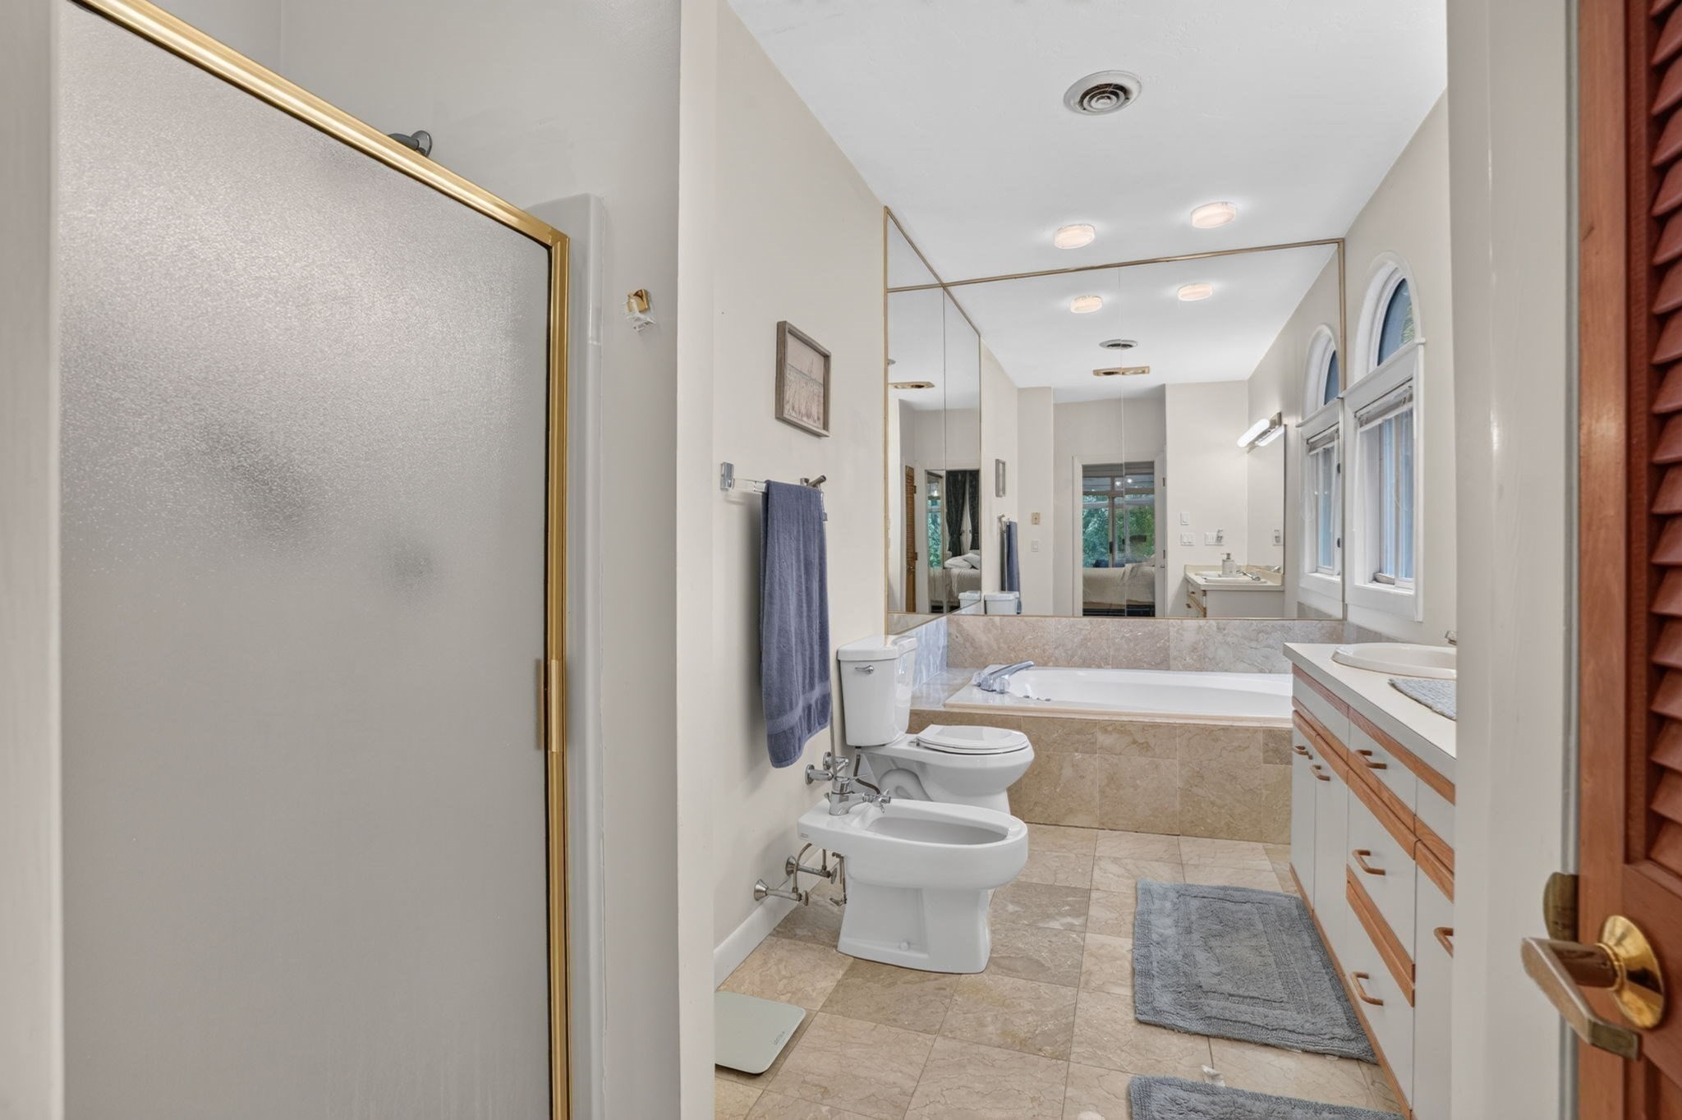
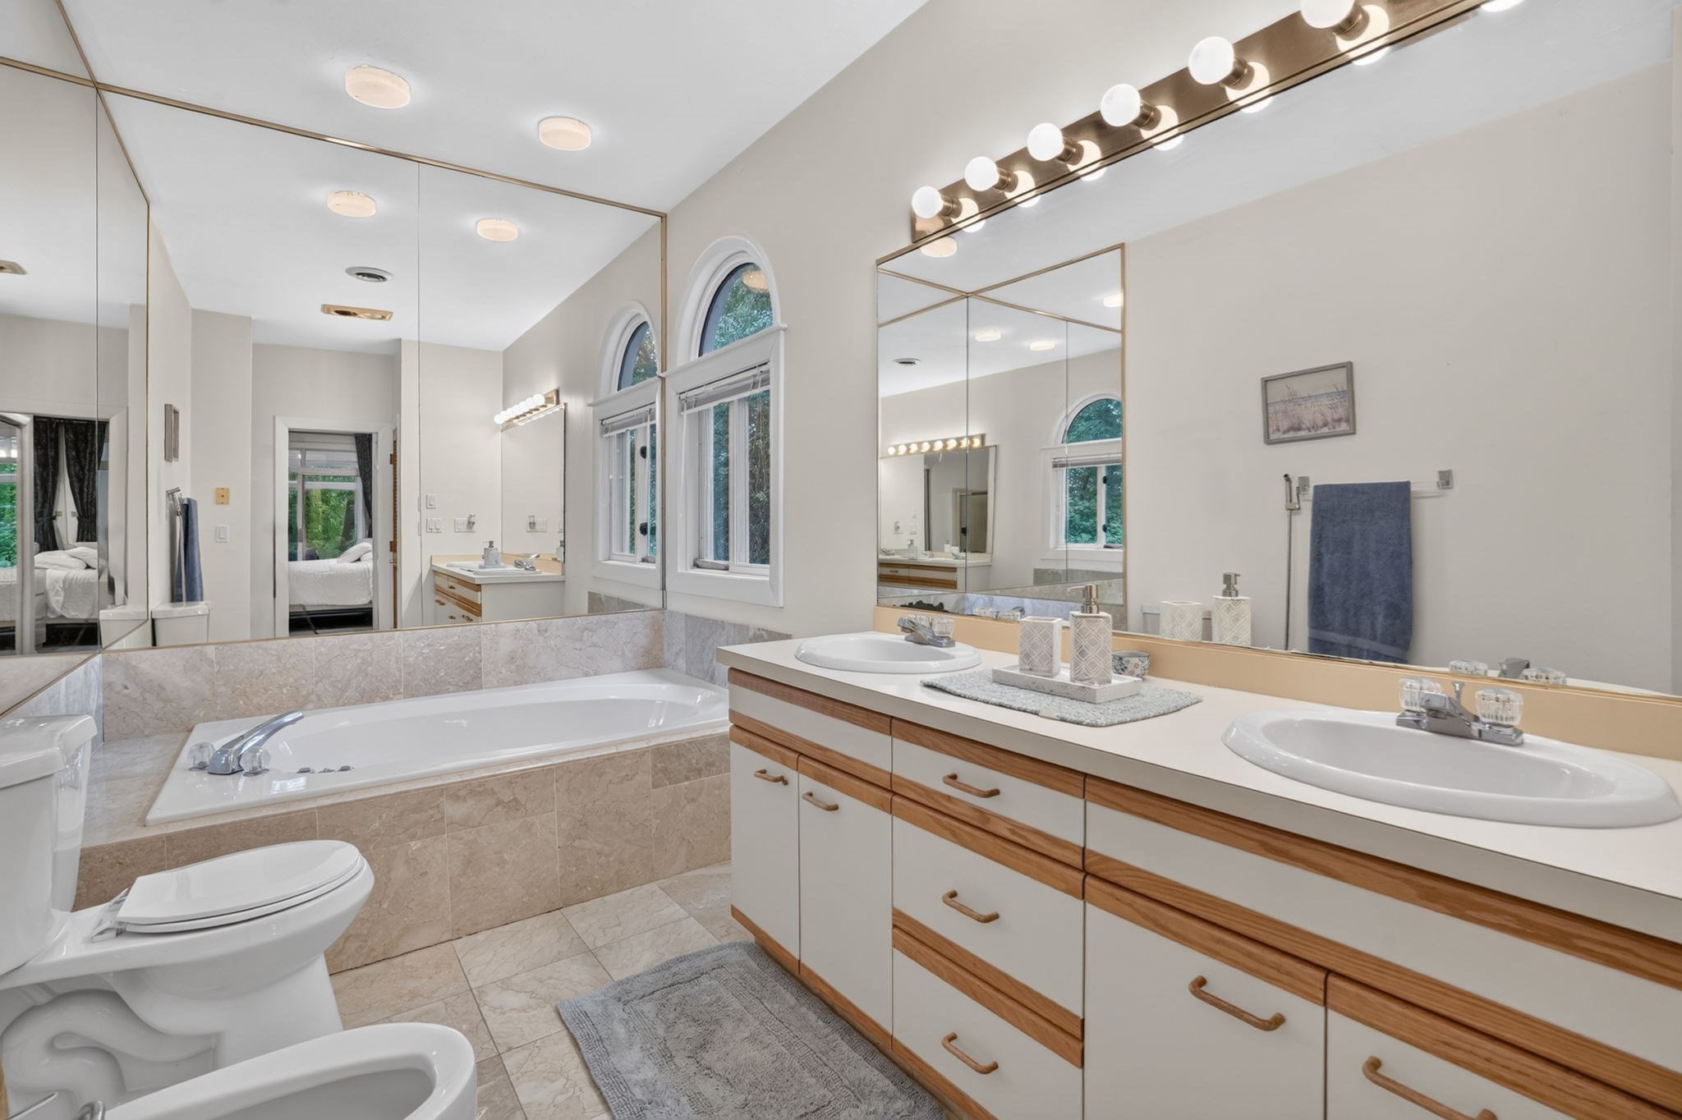
Spacious bathroom with a glass shower, bathtub, bidet, long vanity, and arched windows.
Bathroom with double vanity, built-in tub, and arched windows.
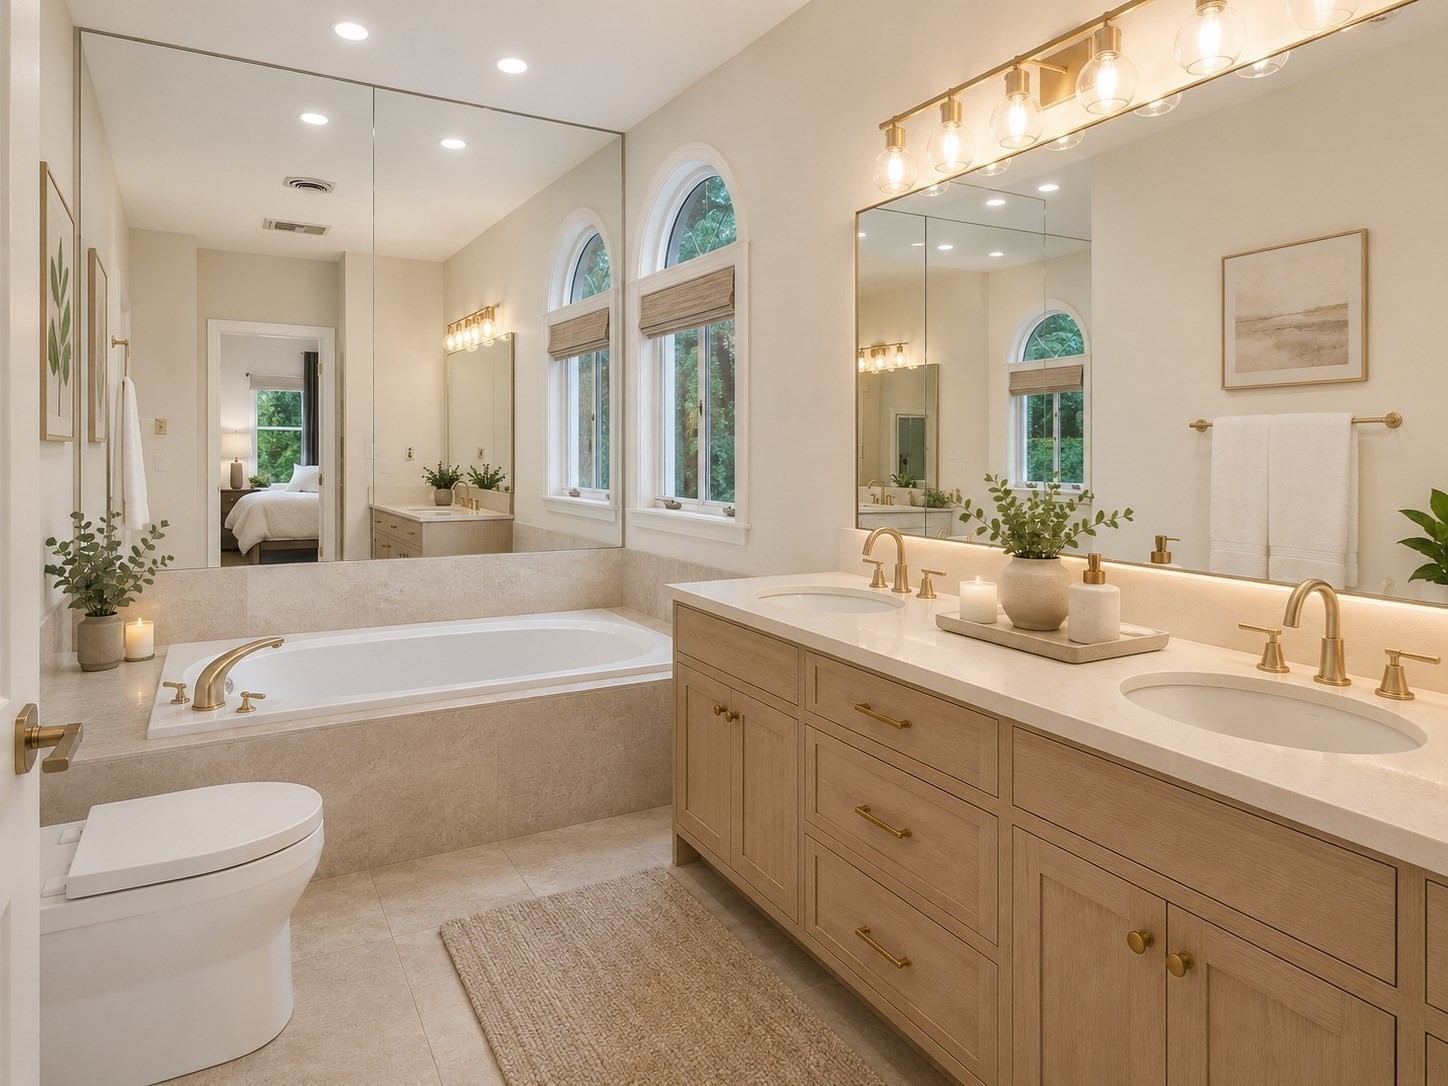
Bathroom with a soaking tub beneath arched windows and a double-sink vanity with brass fixtures.
Sunroom with white sofas, wicker seating, and large windows overlooking leafy trees.
Furnished sunroom with white sofas and expansive windows overlooking trees.
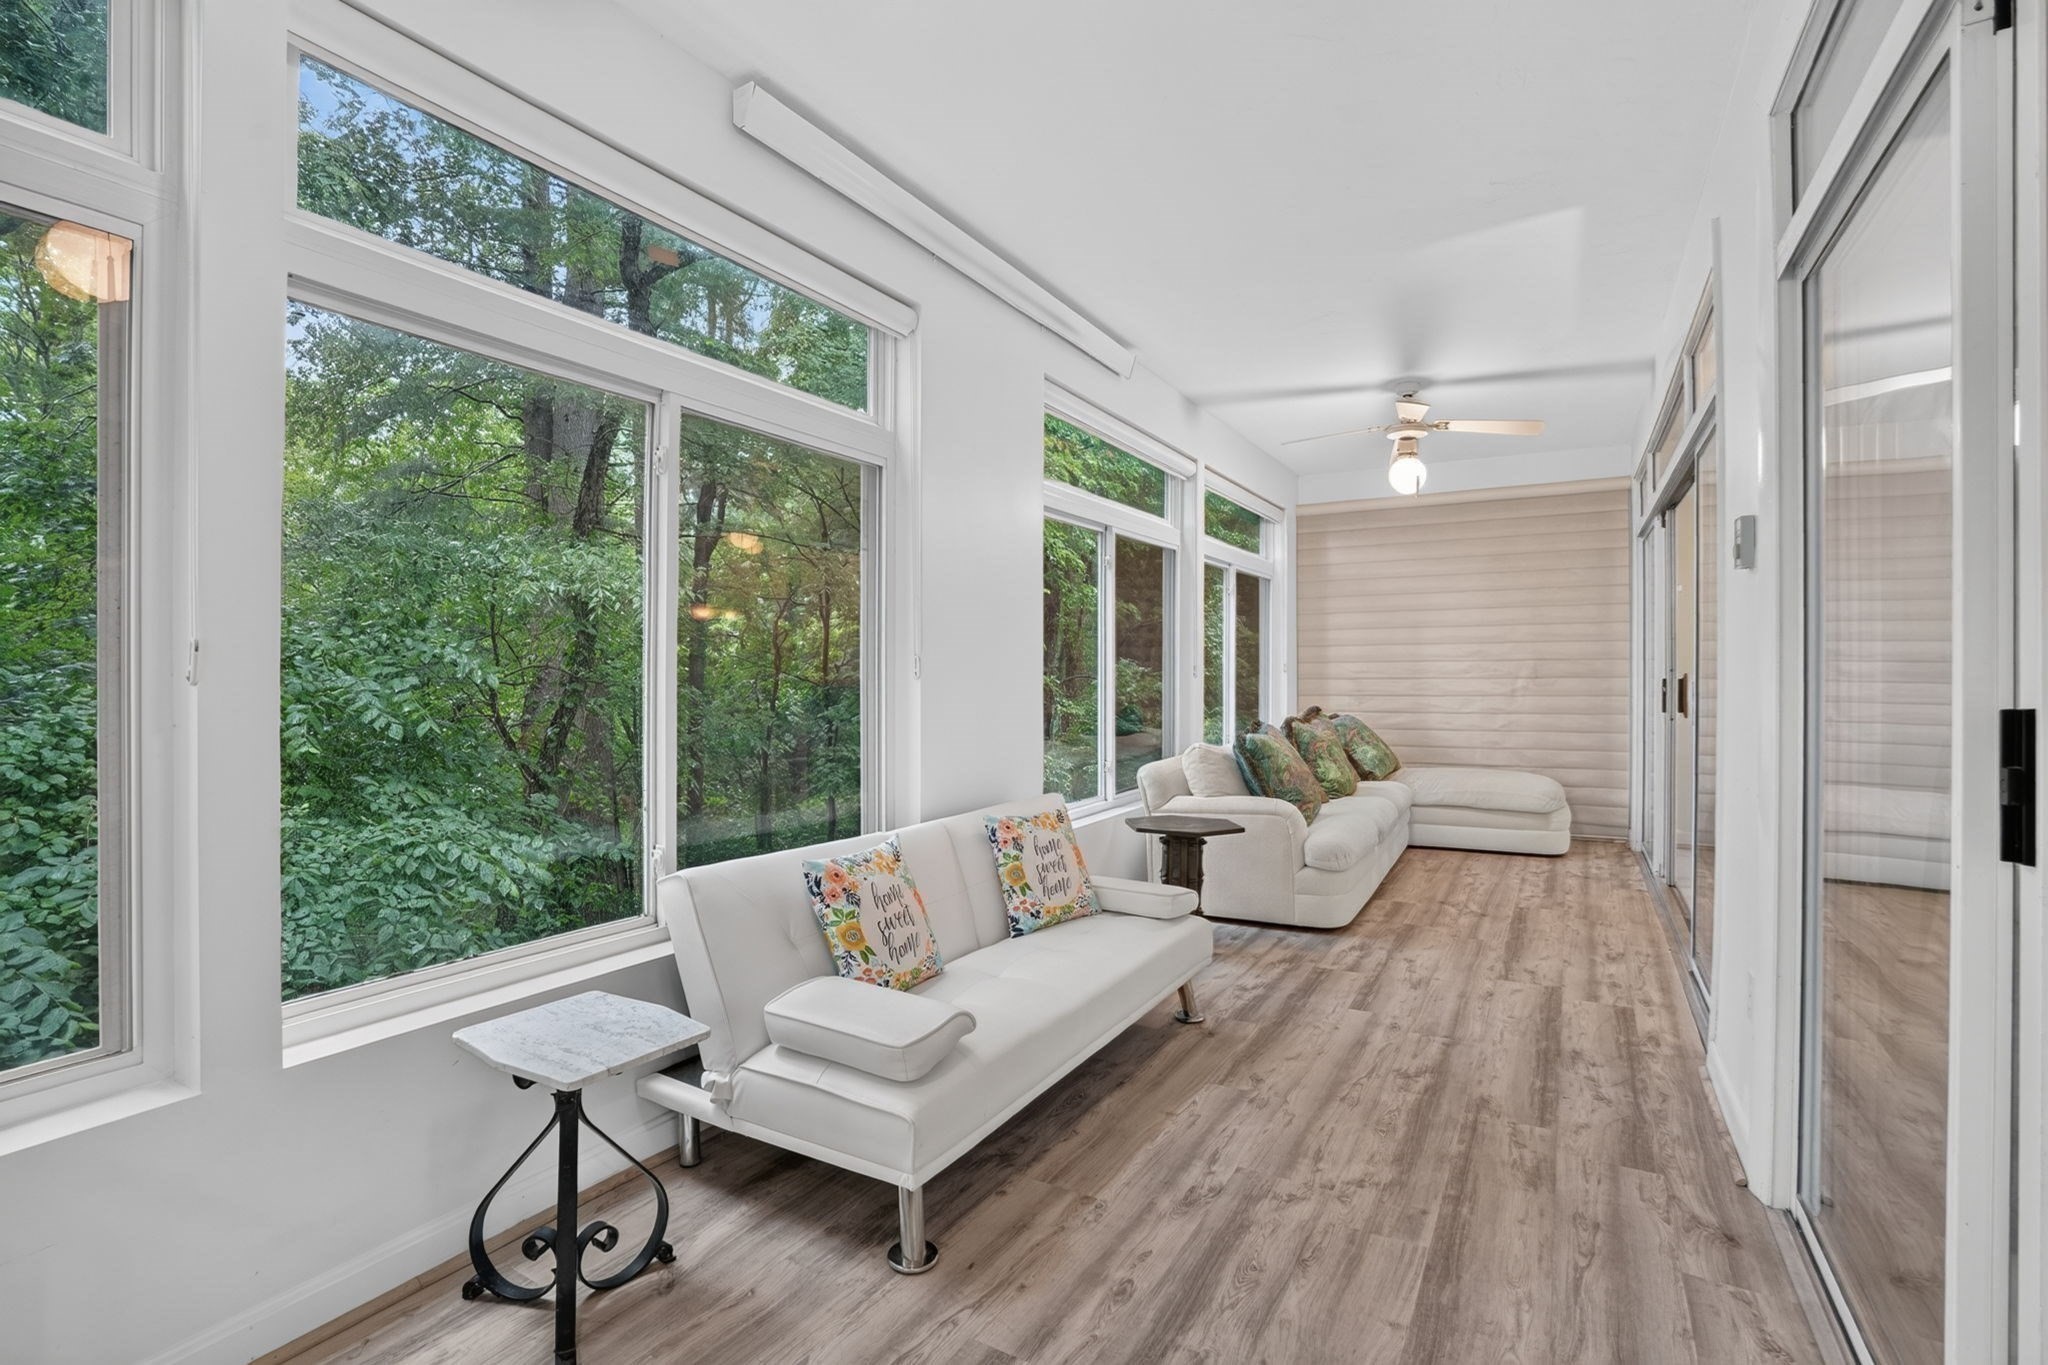
Furnished sunroom with white sofas, wood-look floors, and large windows overlooking trees.
Furnished sunroom with floor-to-ceiling windows overlooking leafy trees and white sofas with green cushions.
Open-plan living and dining room with a leather sectional, glass table, and large windows.
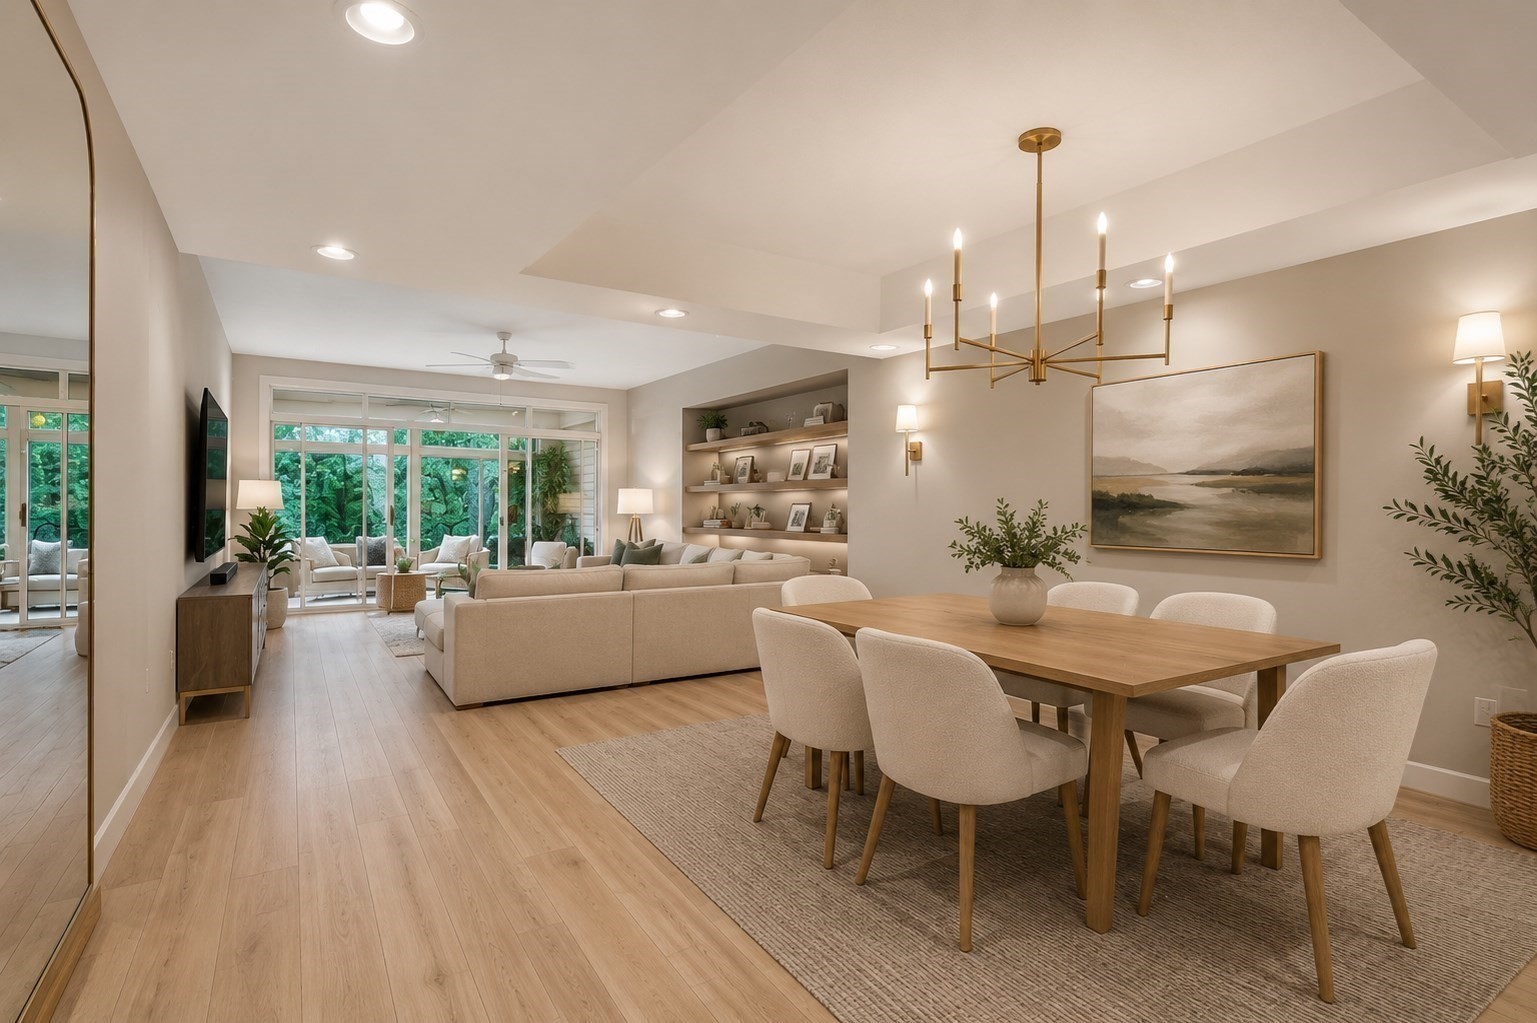
Open-plan living and dining room with a cream sectional, built-in shelves, and glass doors to a leafy patio.
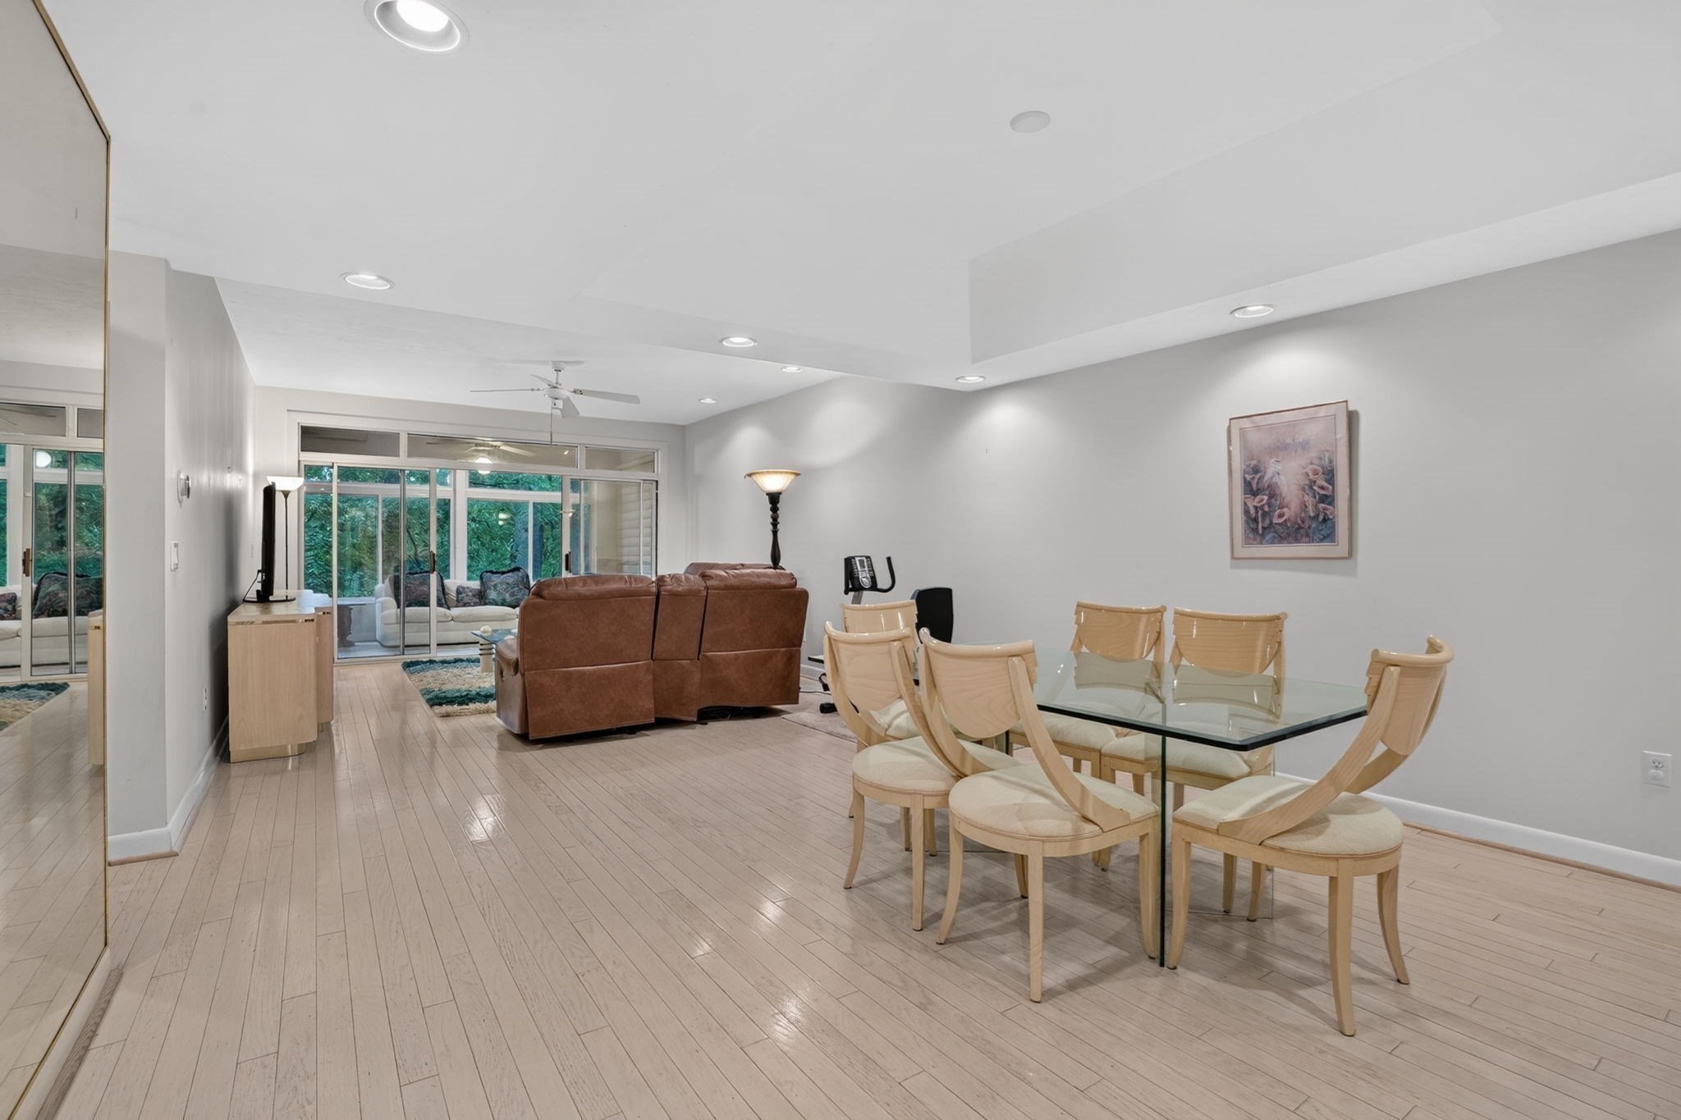
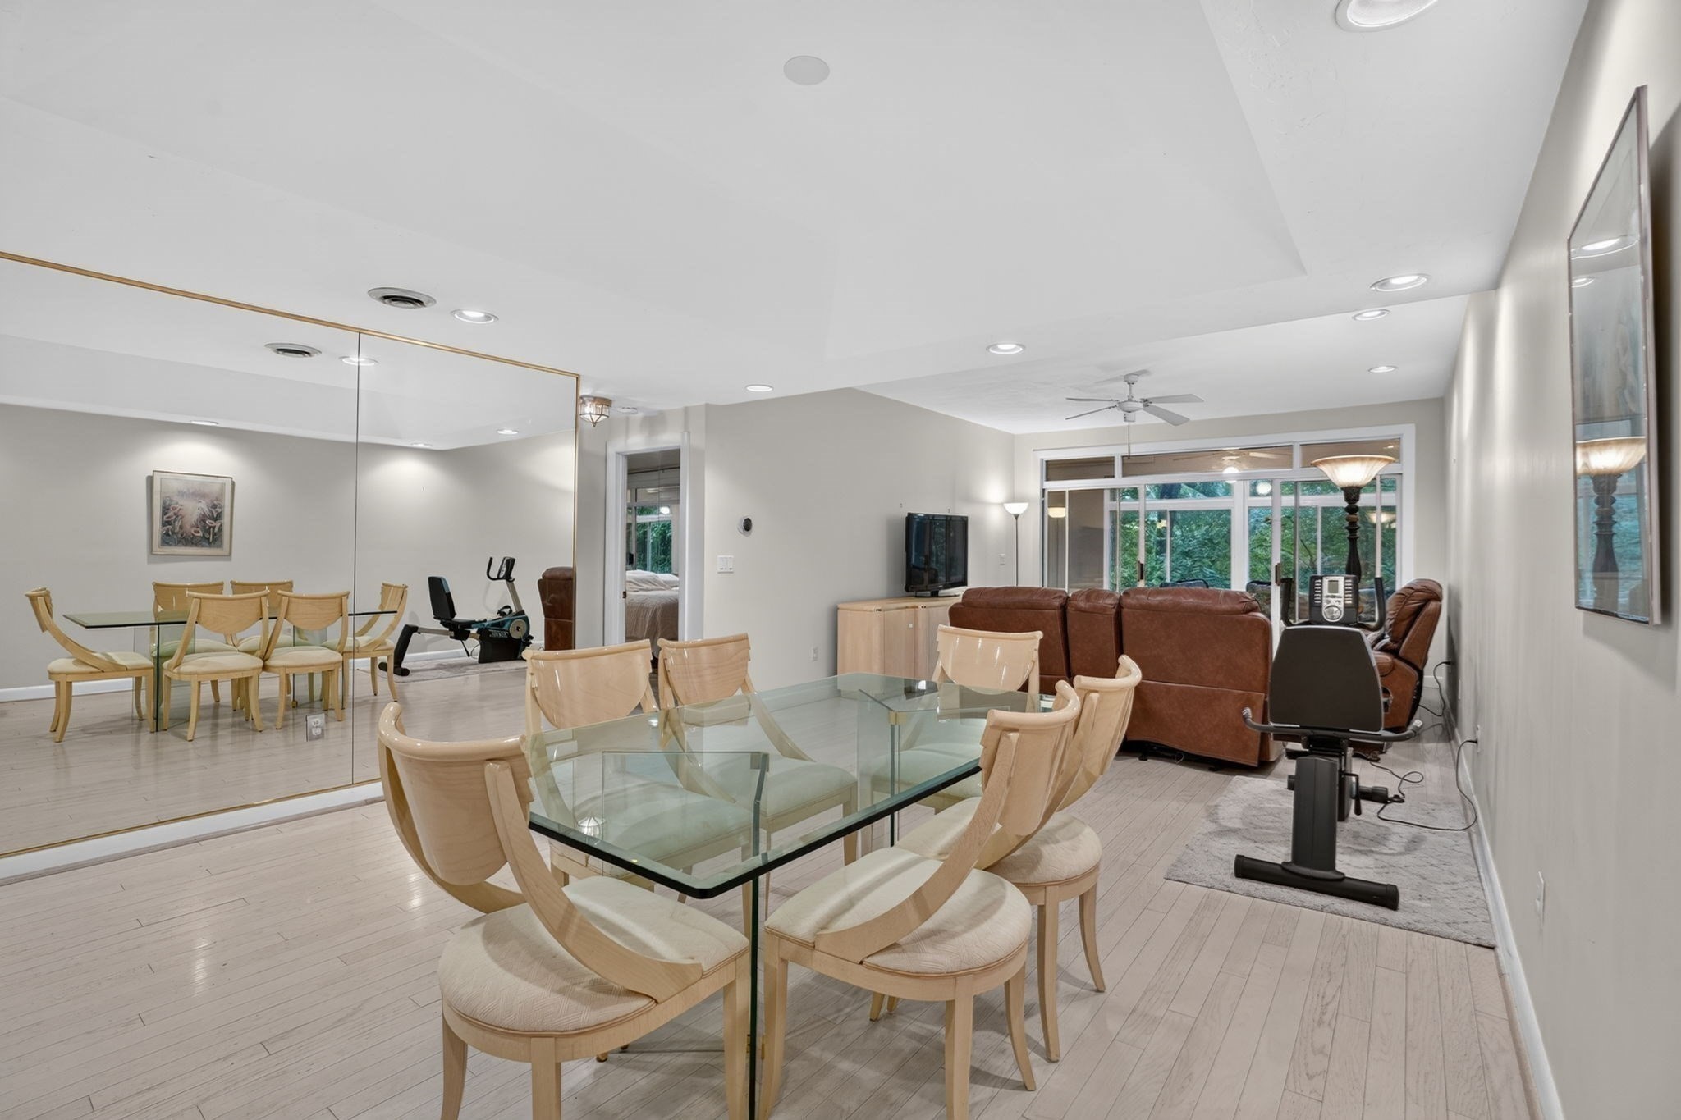
Open-plan living and dining area with a mirrored wall, glass table, and brown leather recliners.
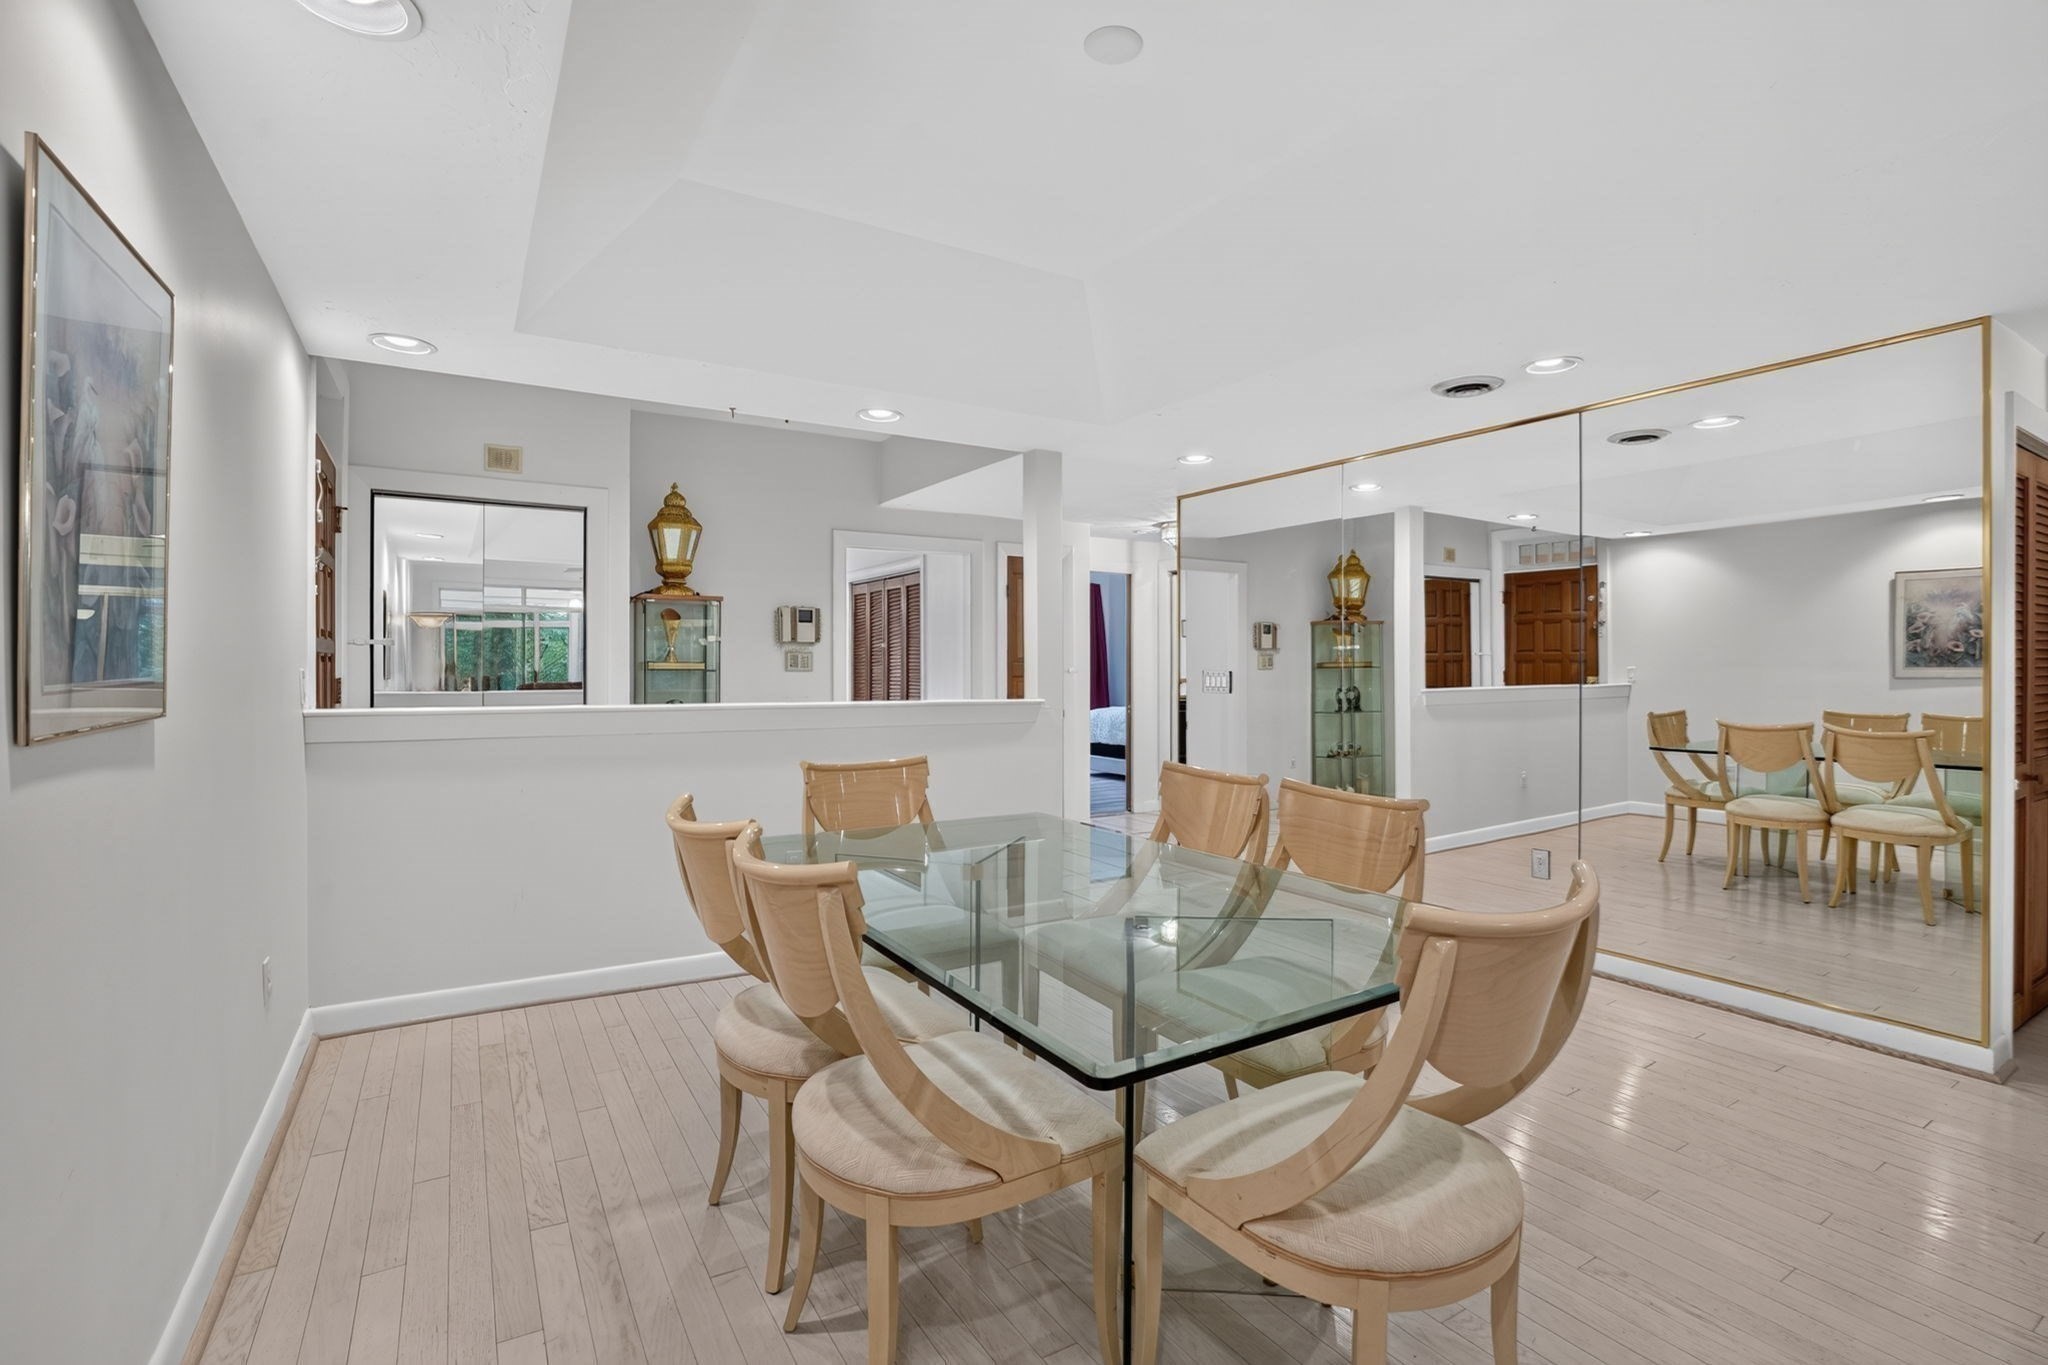
Dining room with a glass table, light wood chairs, pale flooring, and a large mirrored wall.
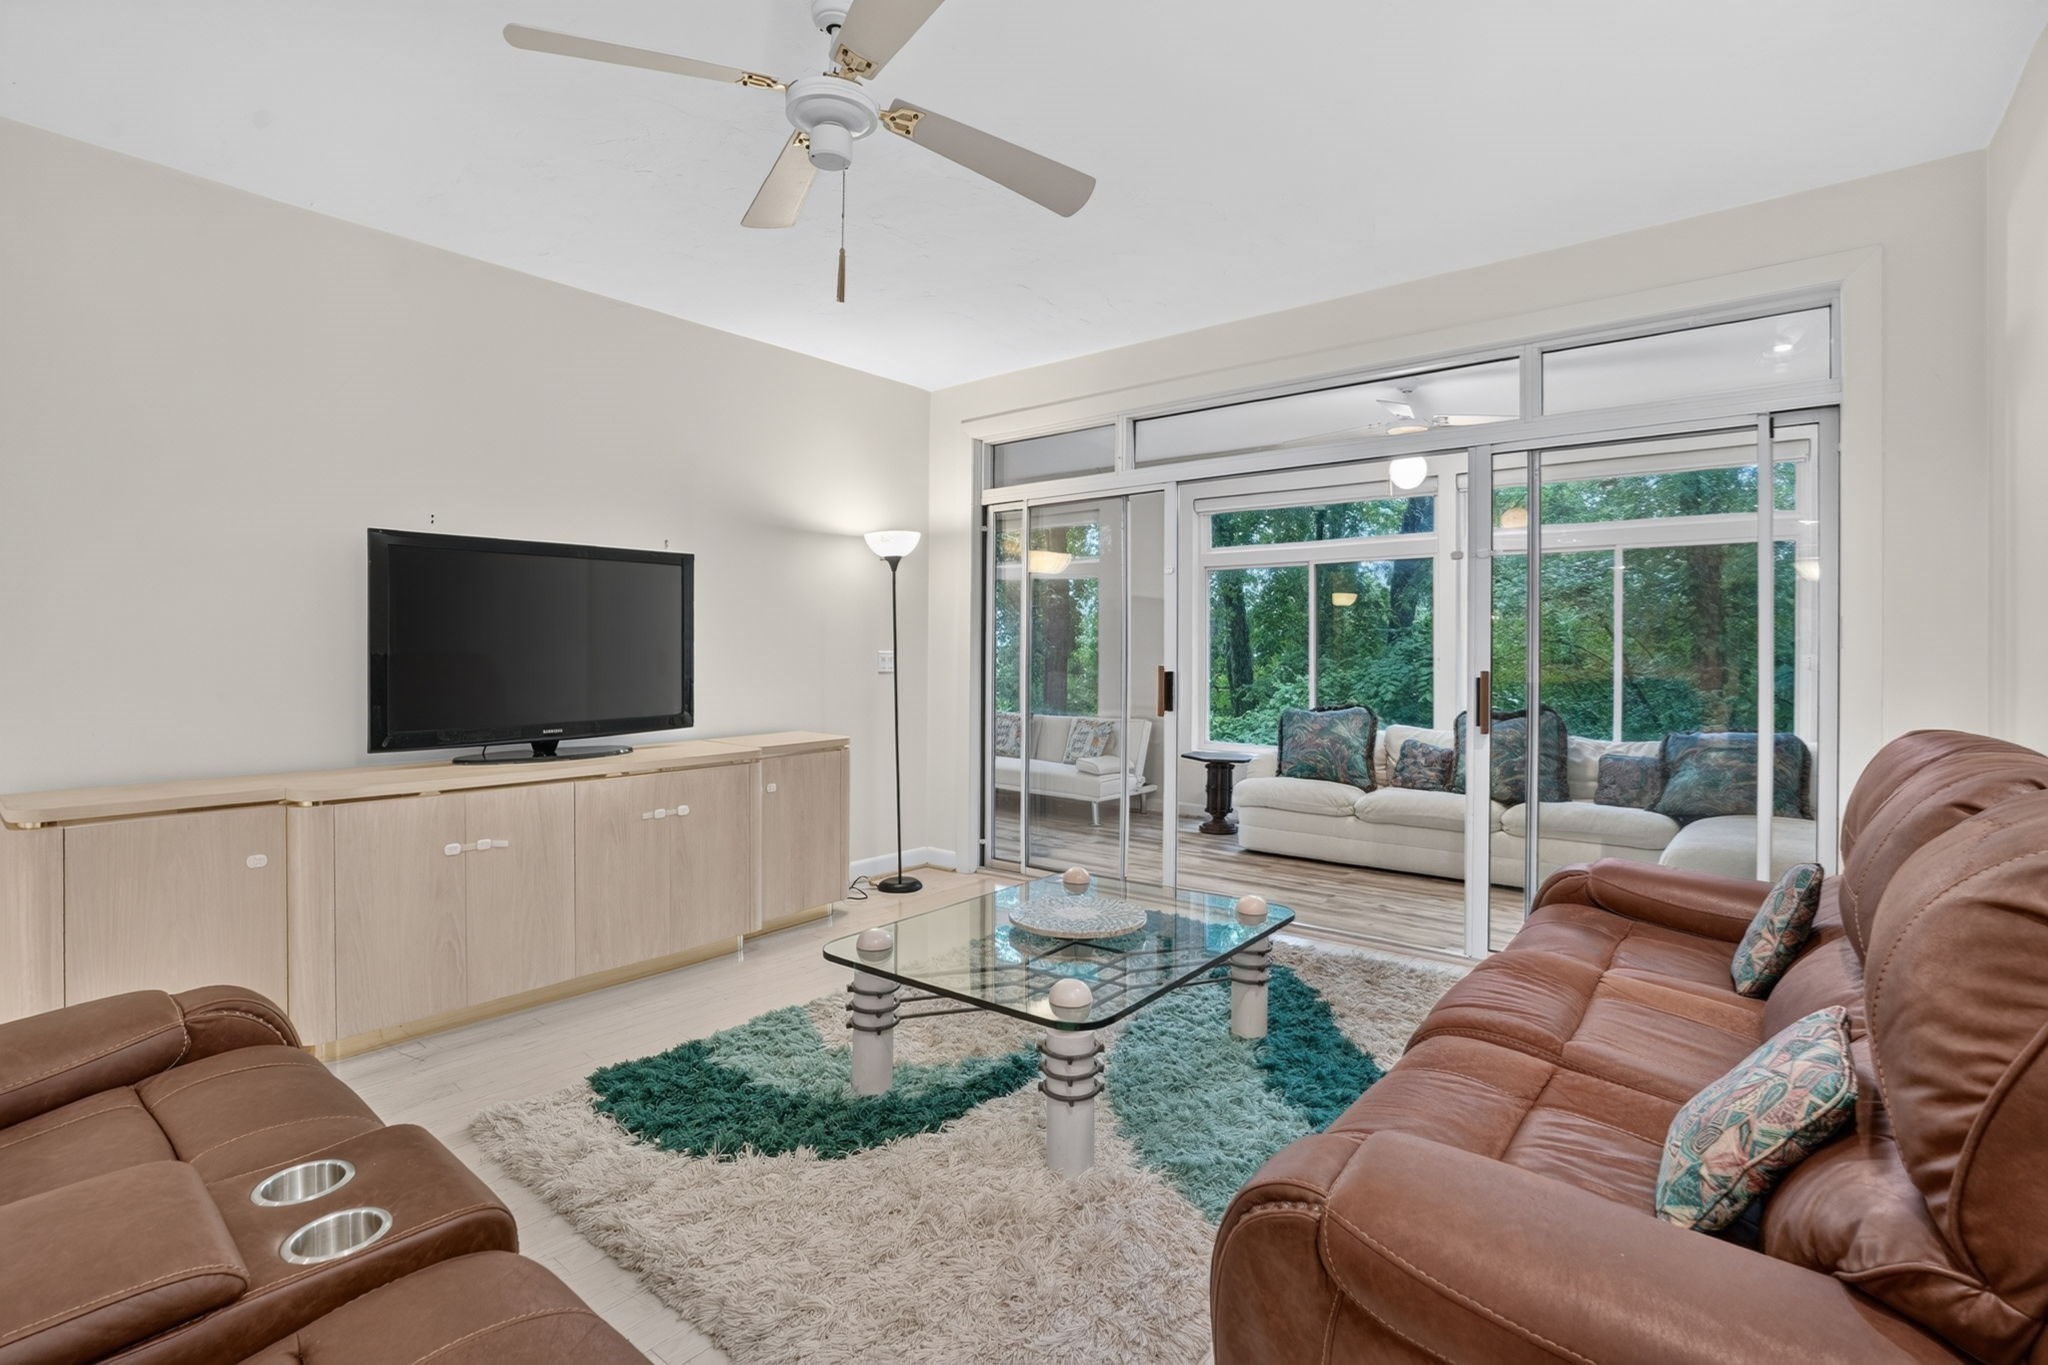
Living room with brown leather sofas and sliding glass doors overlooking trees.
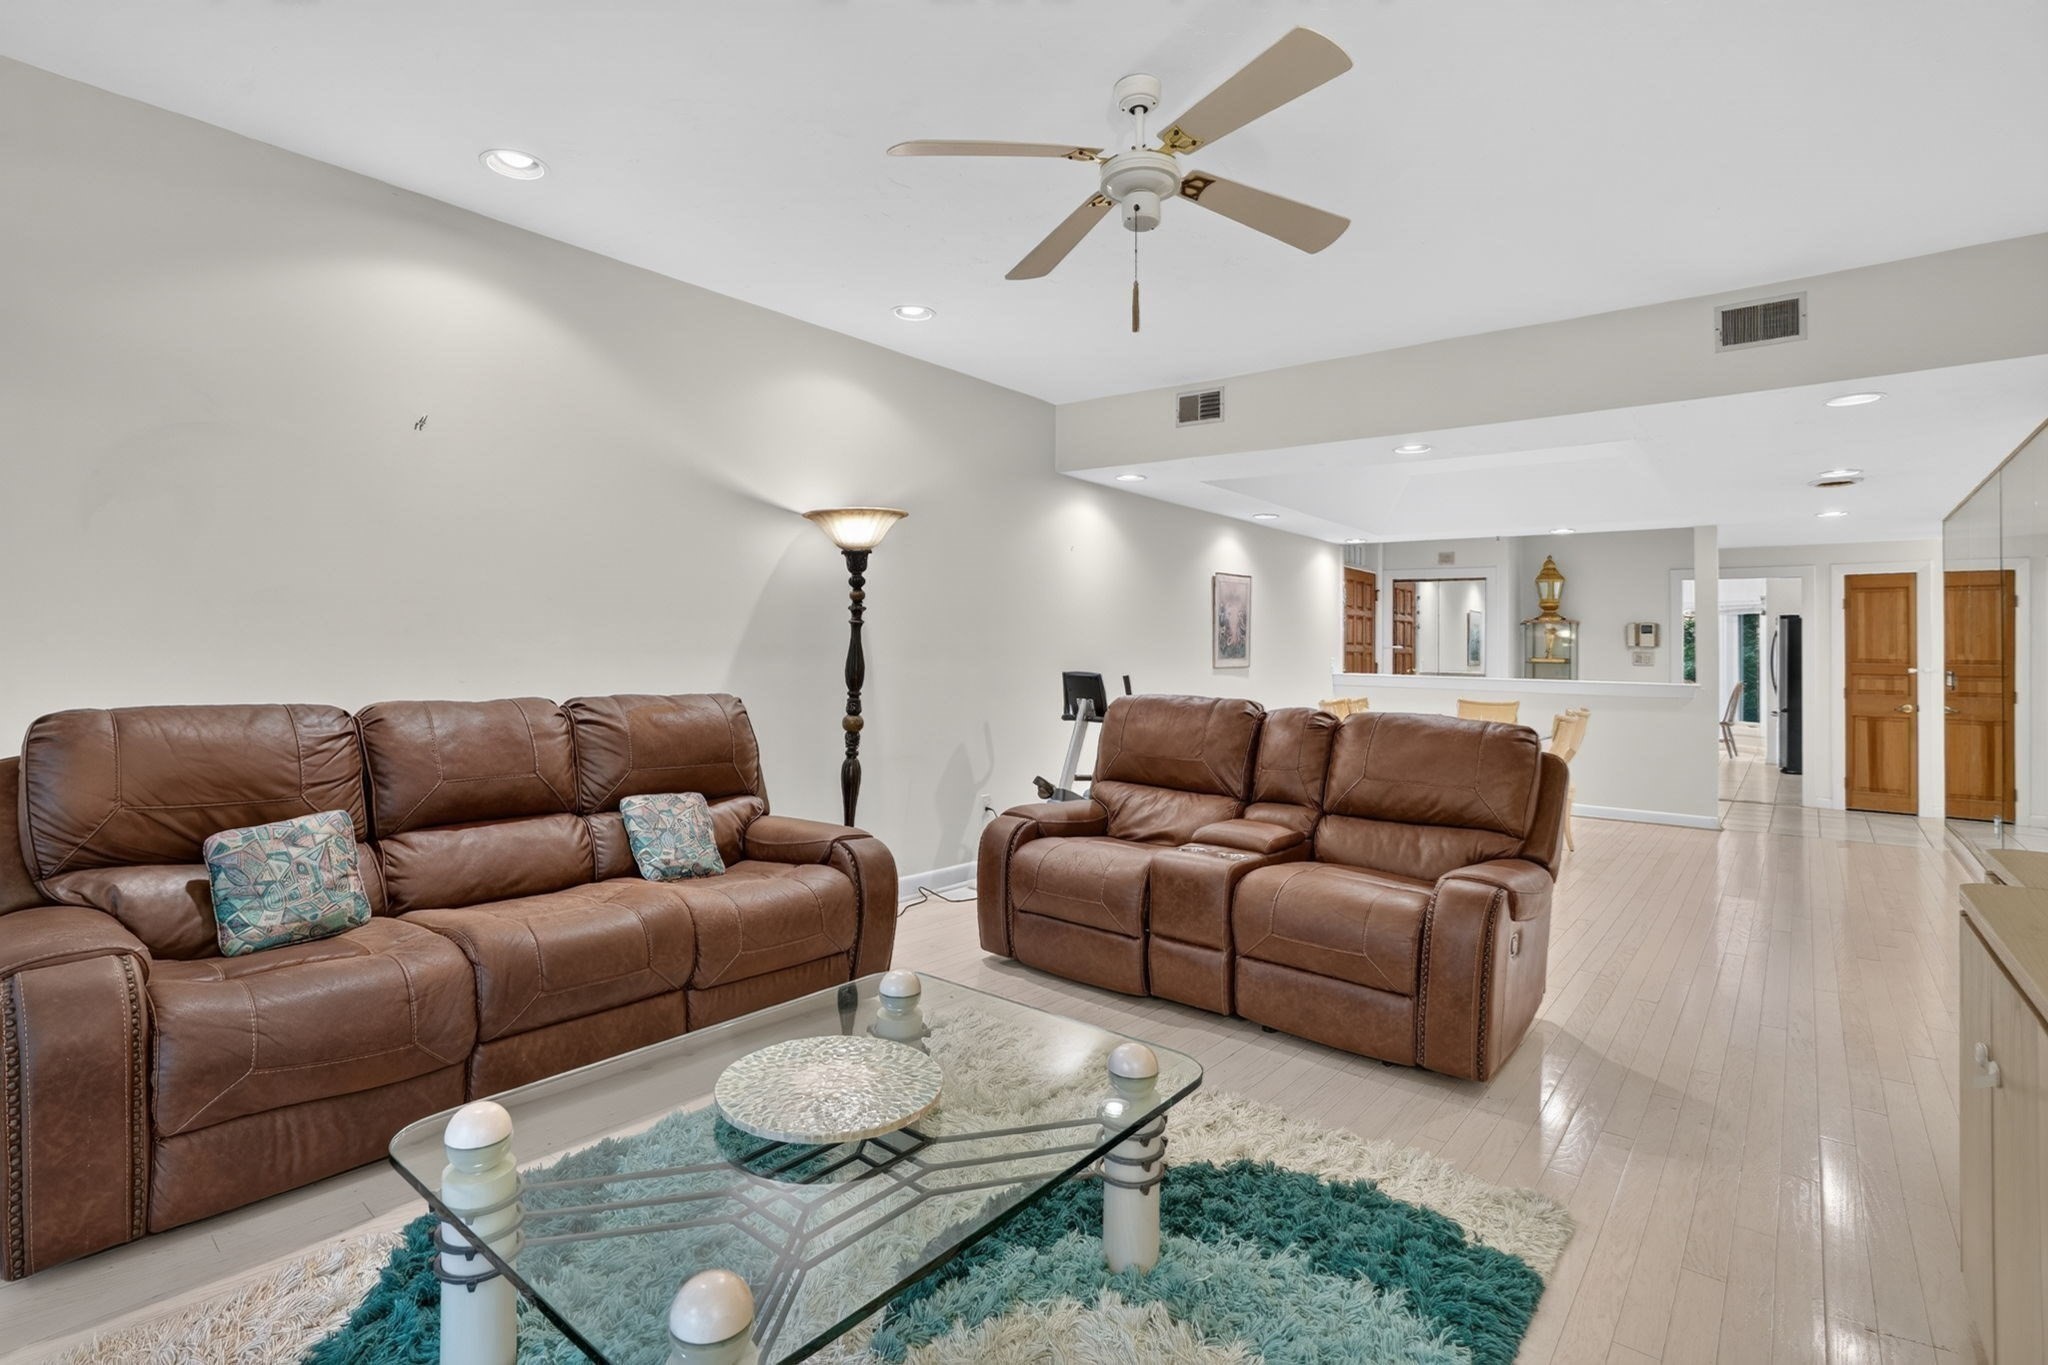
Living room with brown leather sofas, a glass coffee table, and a ceiling fan.
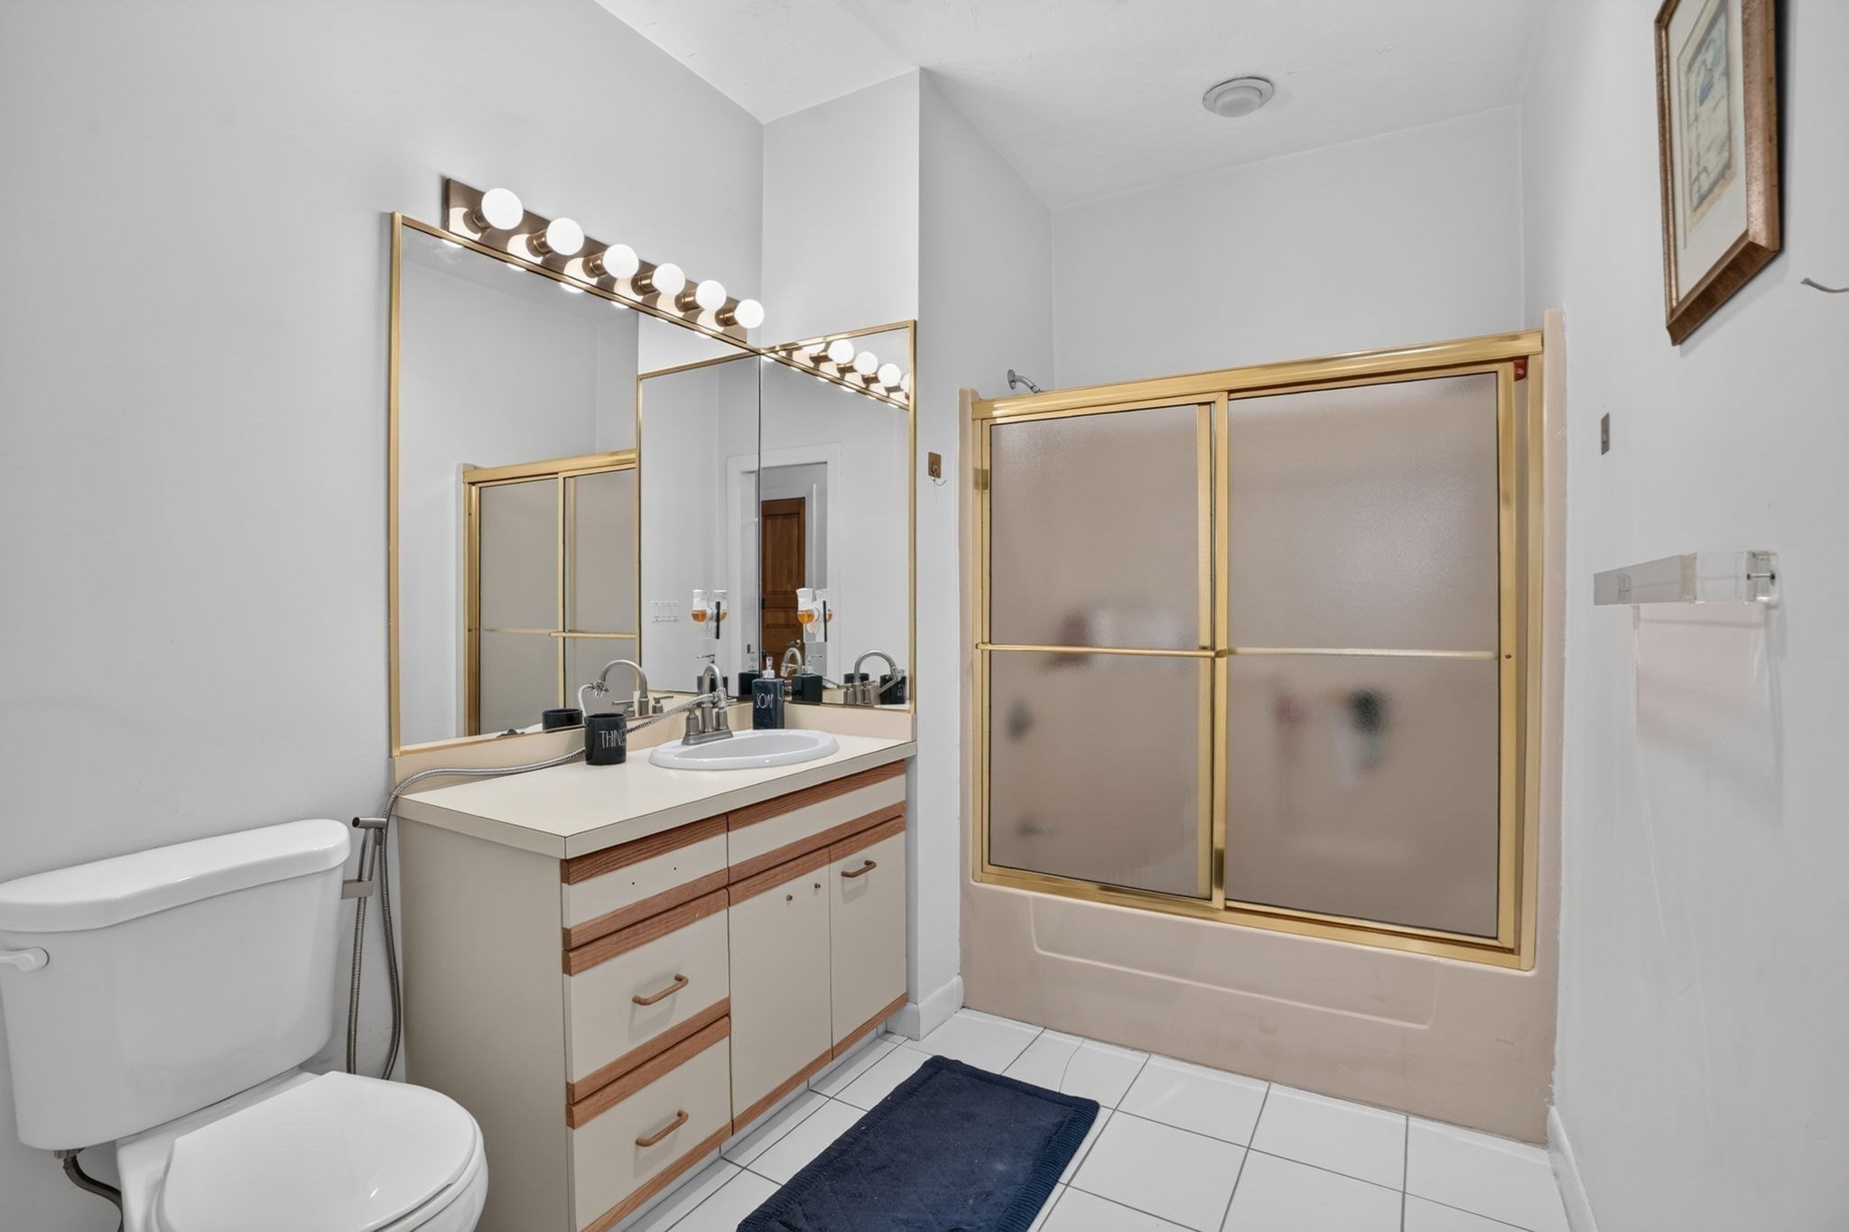
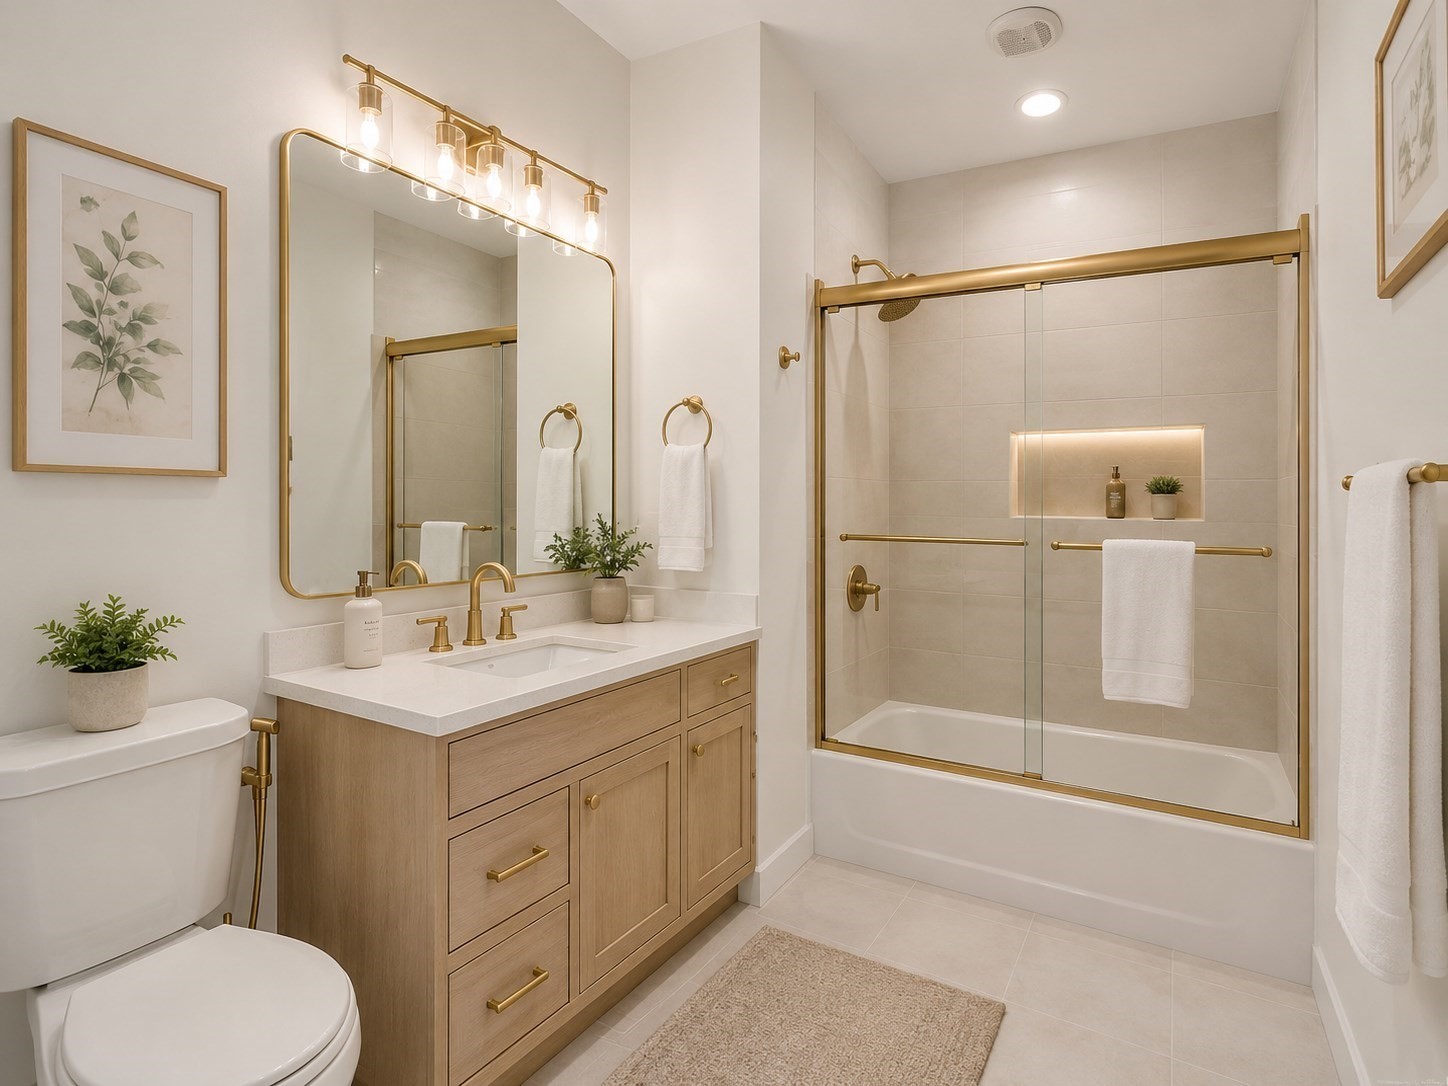
Bathroom with a wood-accented vanity, illuminated mirror, and gold-framed frosted-glass shower.
Bathroom with a light wood vanity and gold-trimmed glass tub-shower.
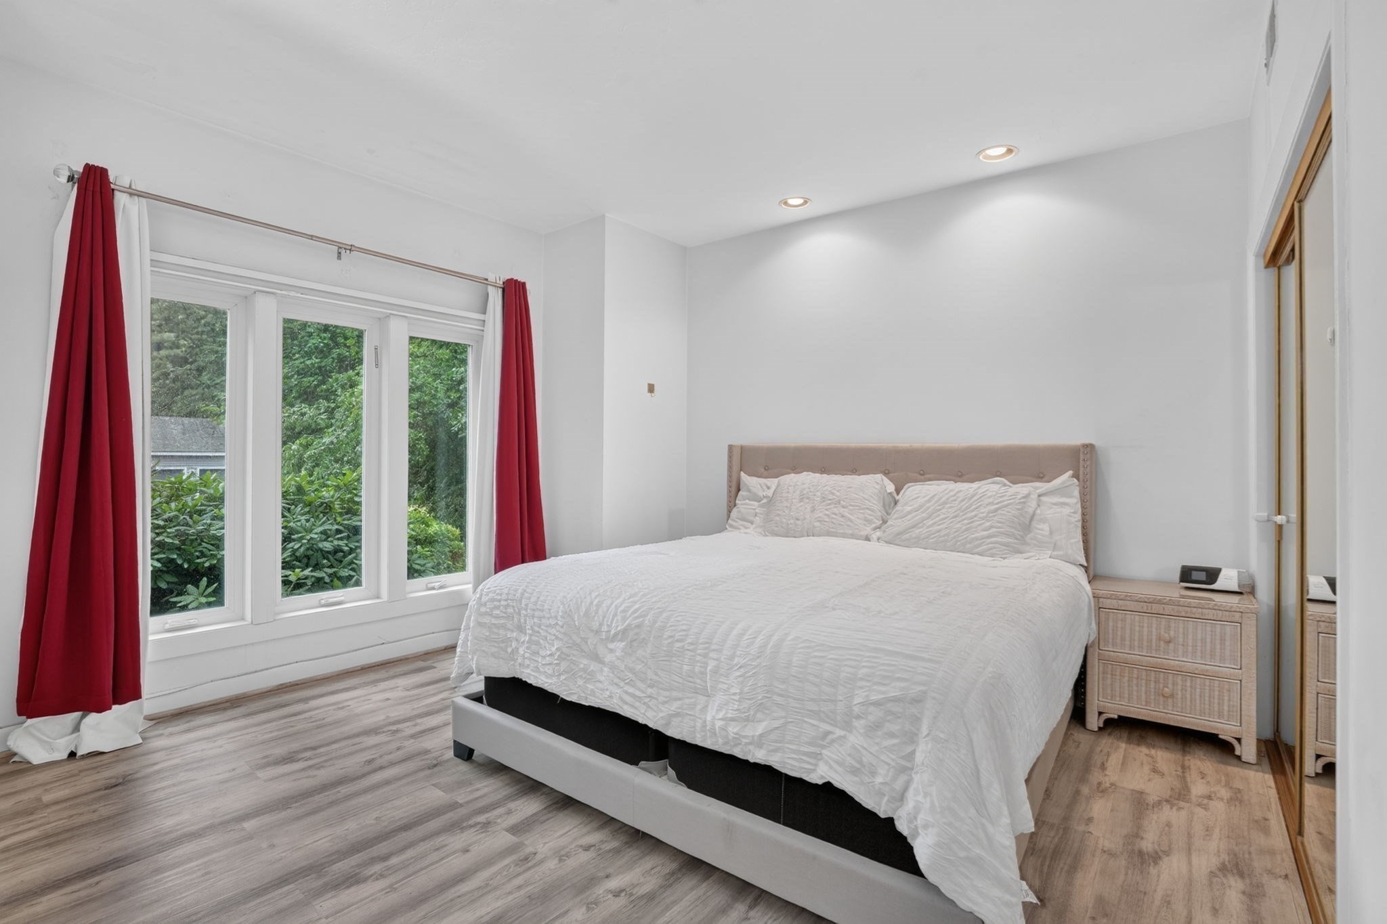
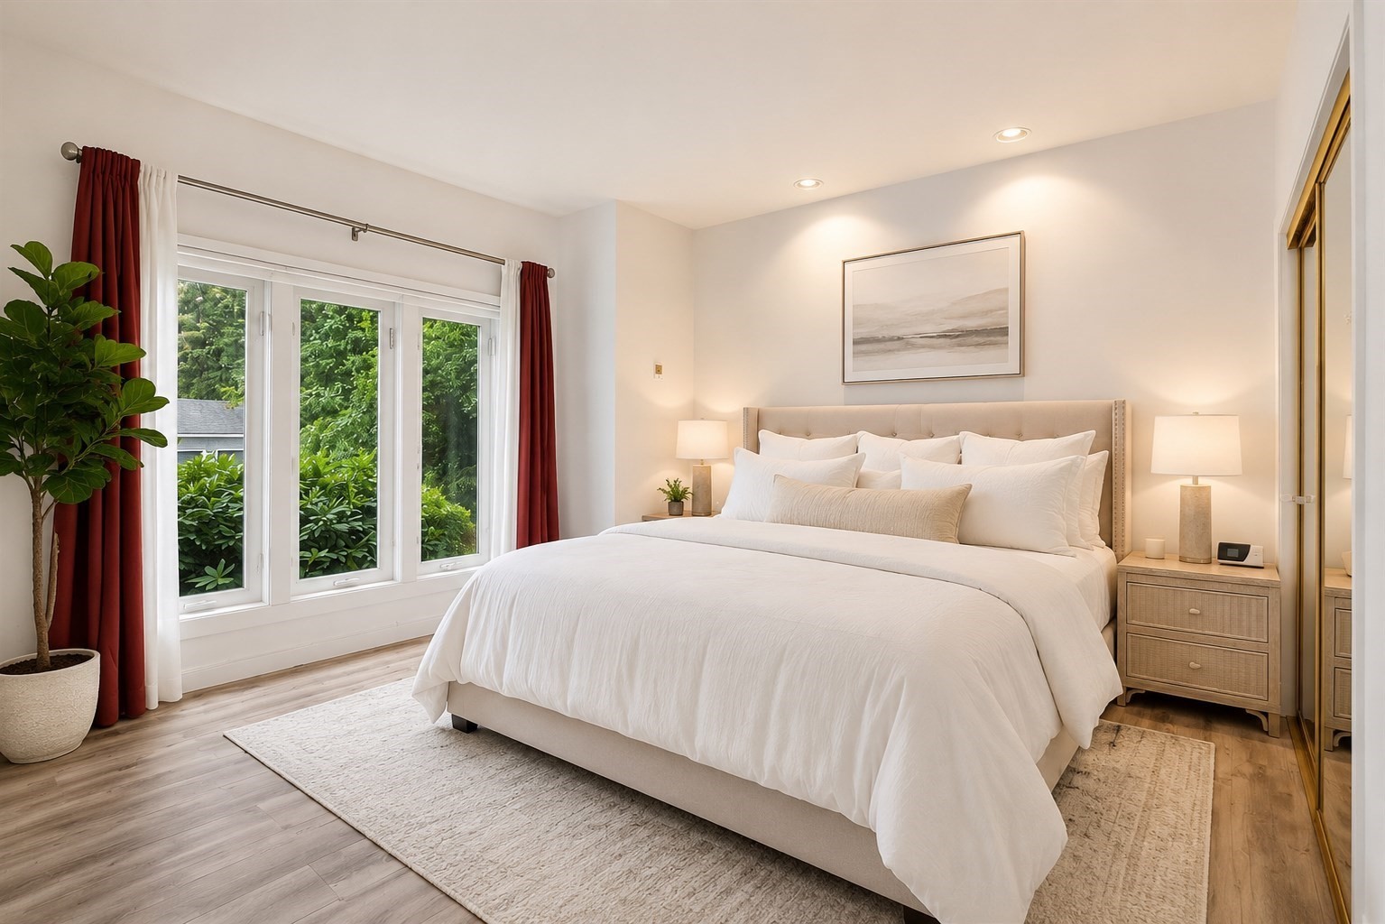
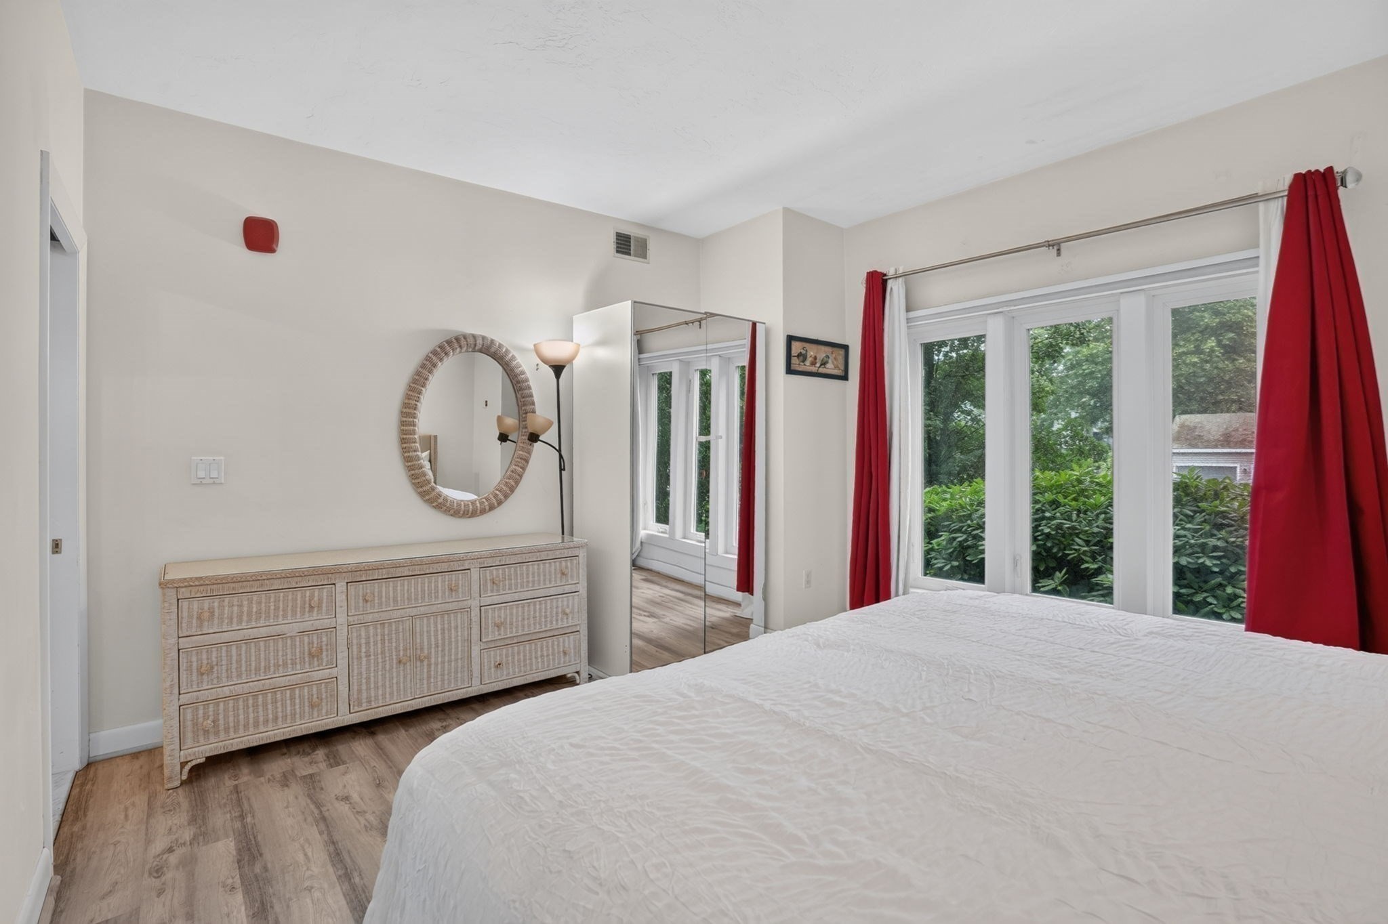
Bedroom with a white bed, red curtains, and wide windows overlooking greenery.
Staged bedroom with a white bed, red curtains, and wide windows overlooking greenery.
Bedroom with a large white bed, tufted headboard, and mirrored closet doors.
Bedroom with a white-quilted bed, light wood dresser, and tall windows framed by red curtains.
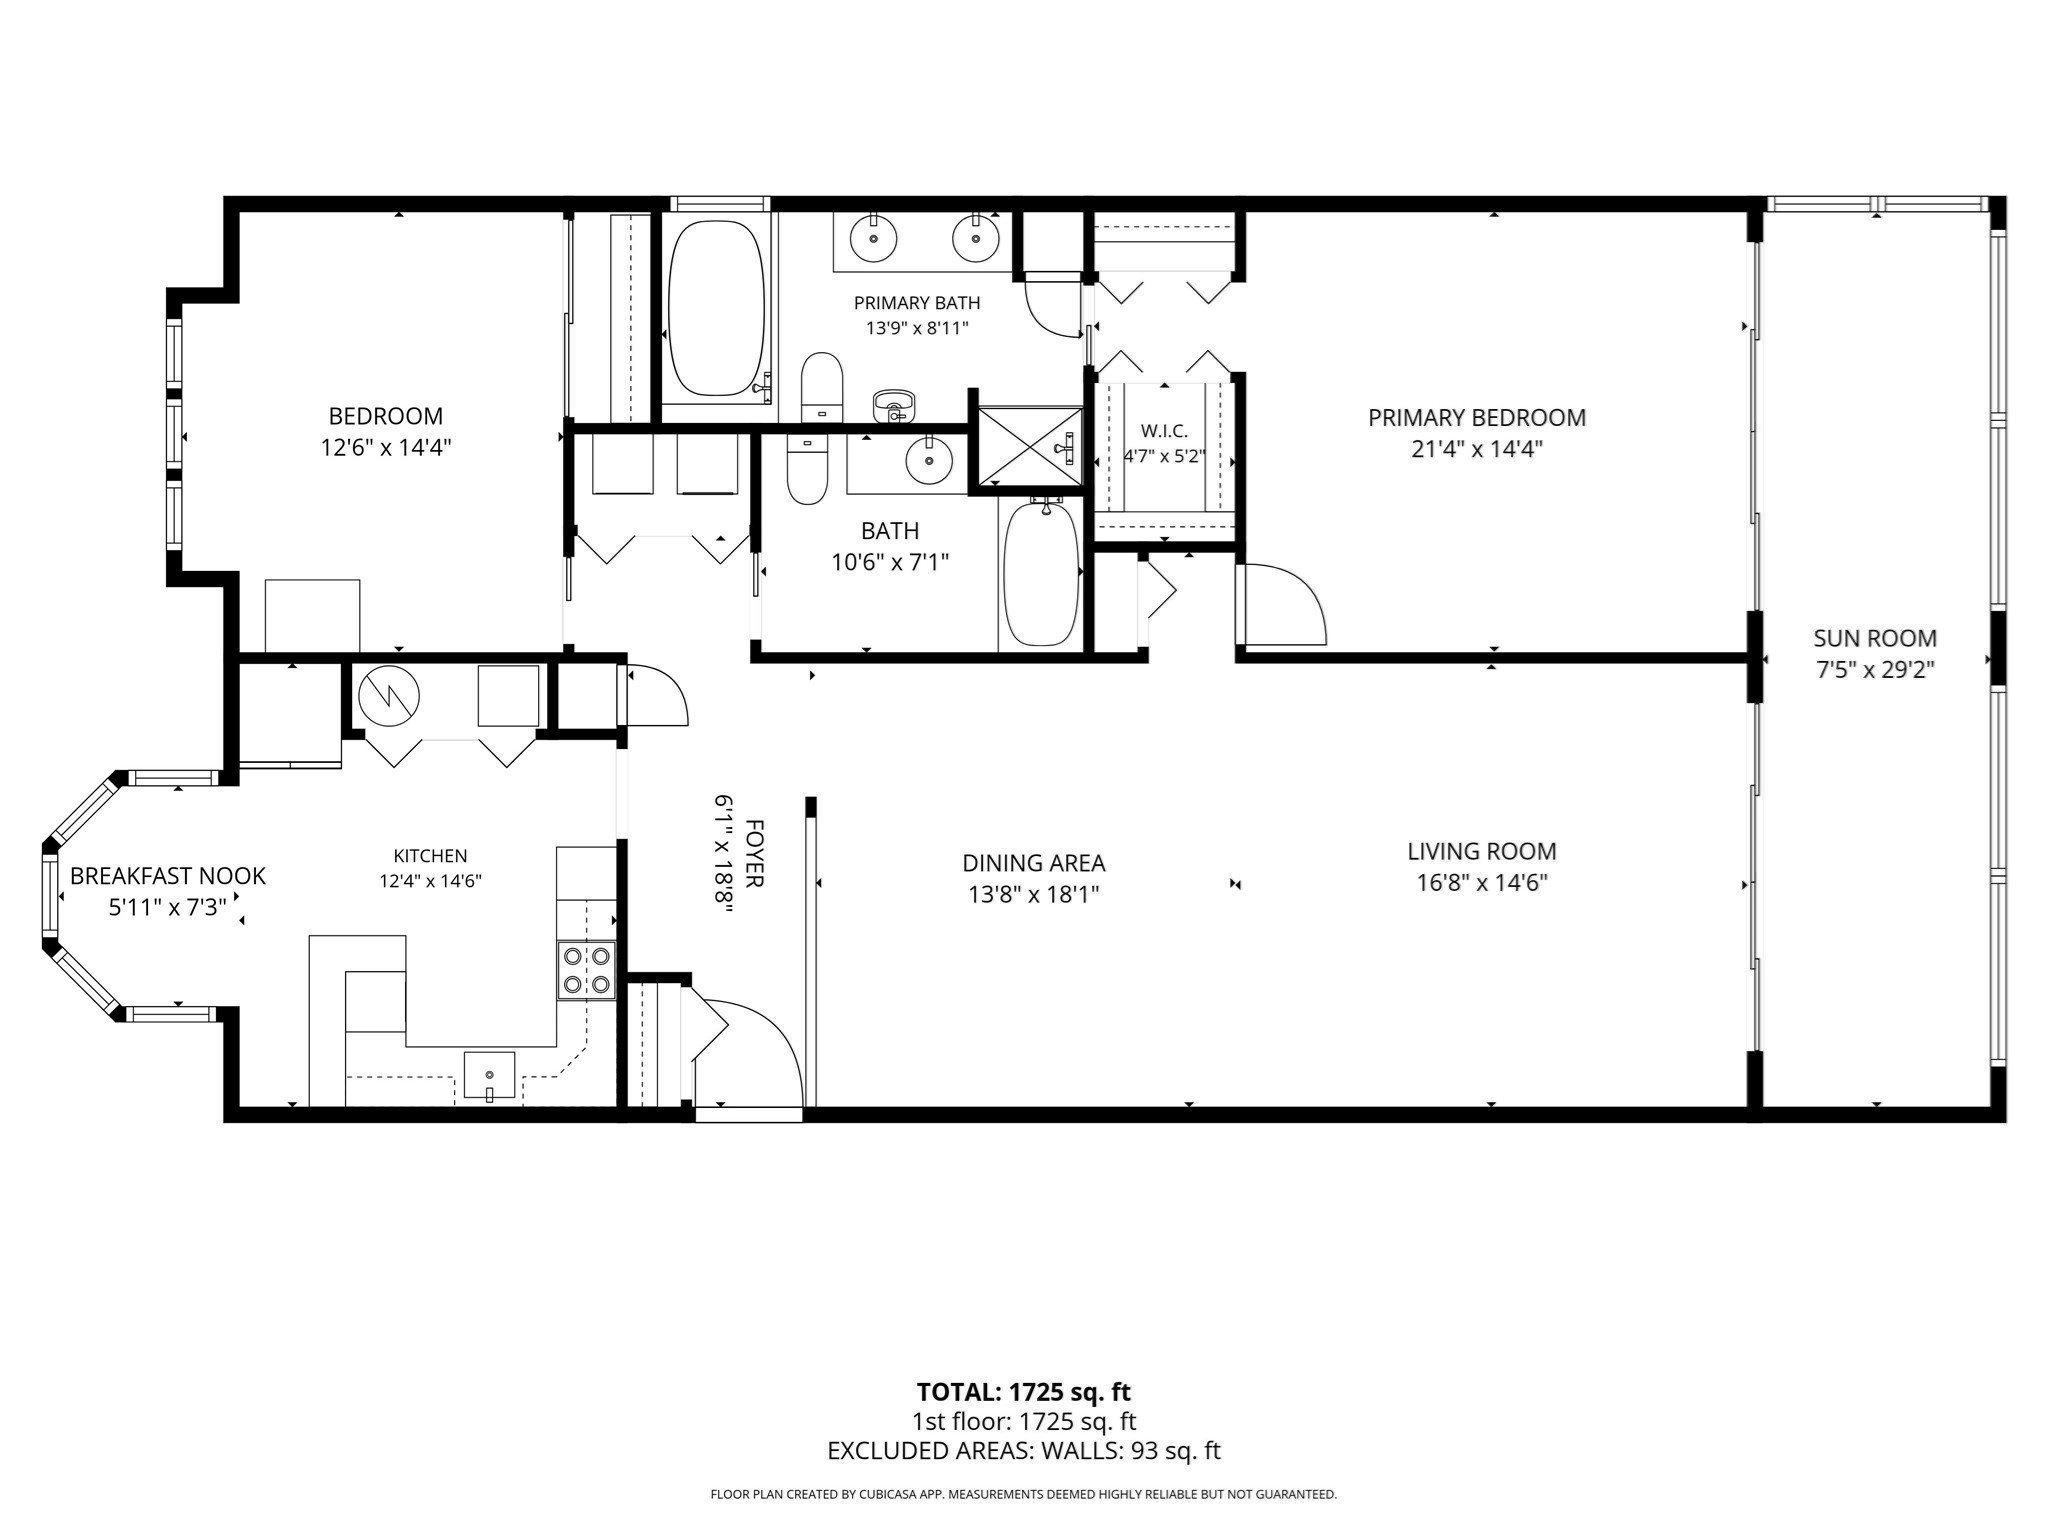
Floor plan showing two bedrooms, two bathrooms, open living and dining areas, kitchen, breakfast nook, and sun room.
Gray-sided multi-unit building with a central entrance, front steps, landscaped shrubs, and a red brick walkway.
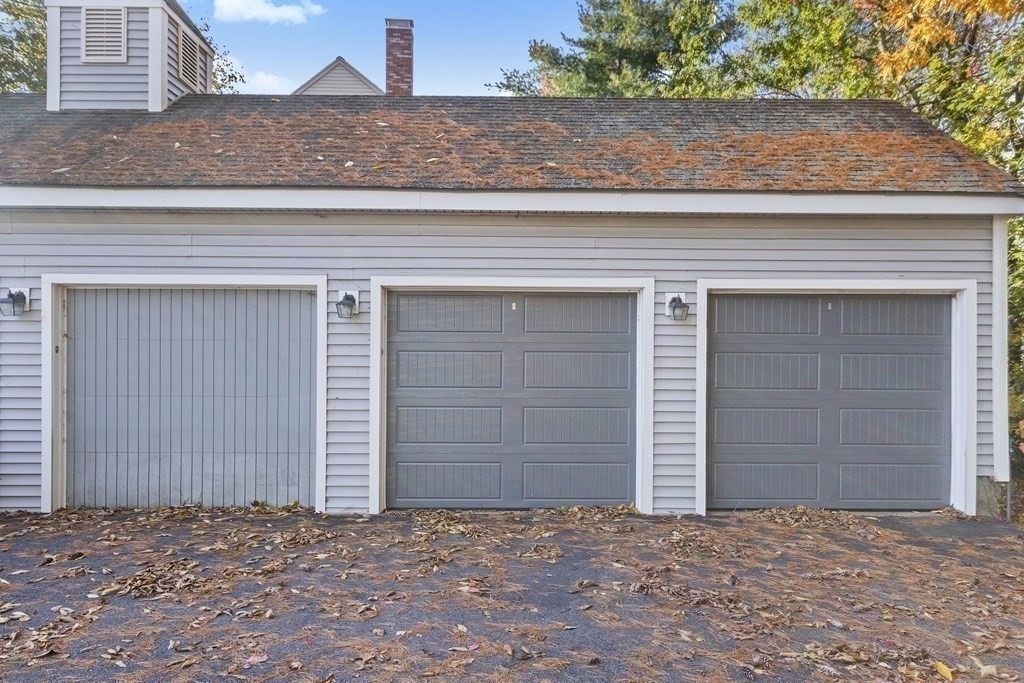
Three-bay garage with gray siding and a leaf-covered driveway.
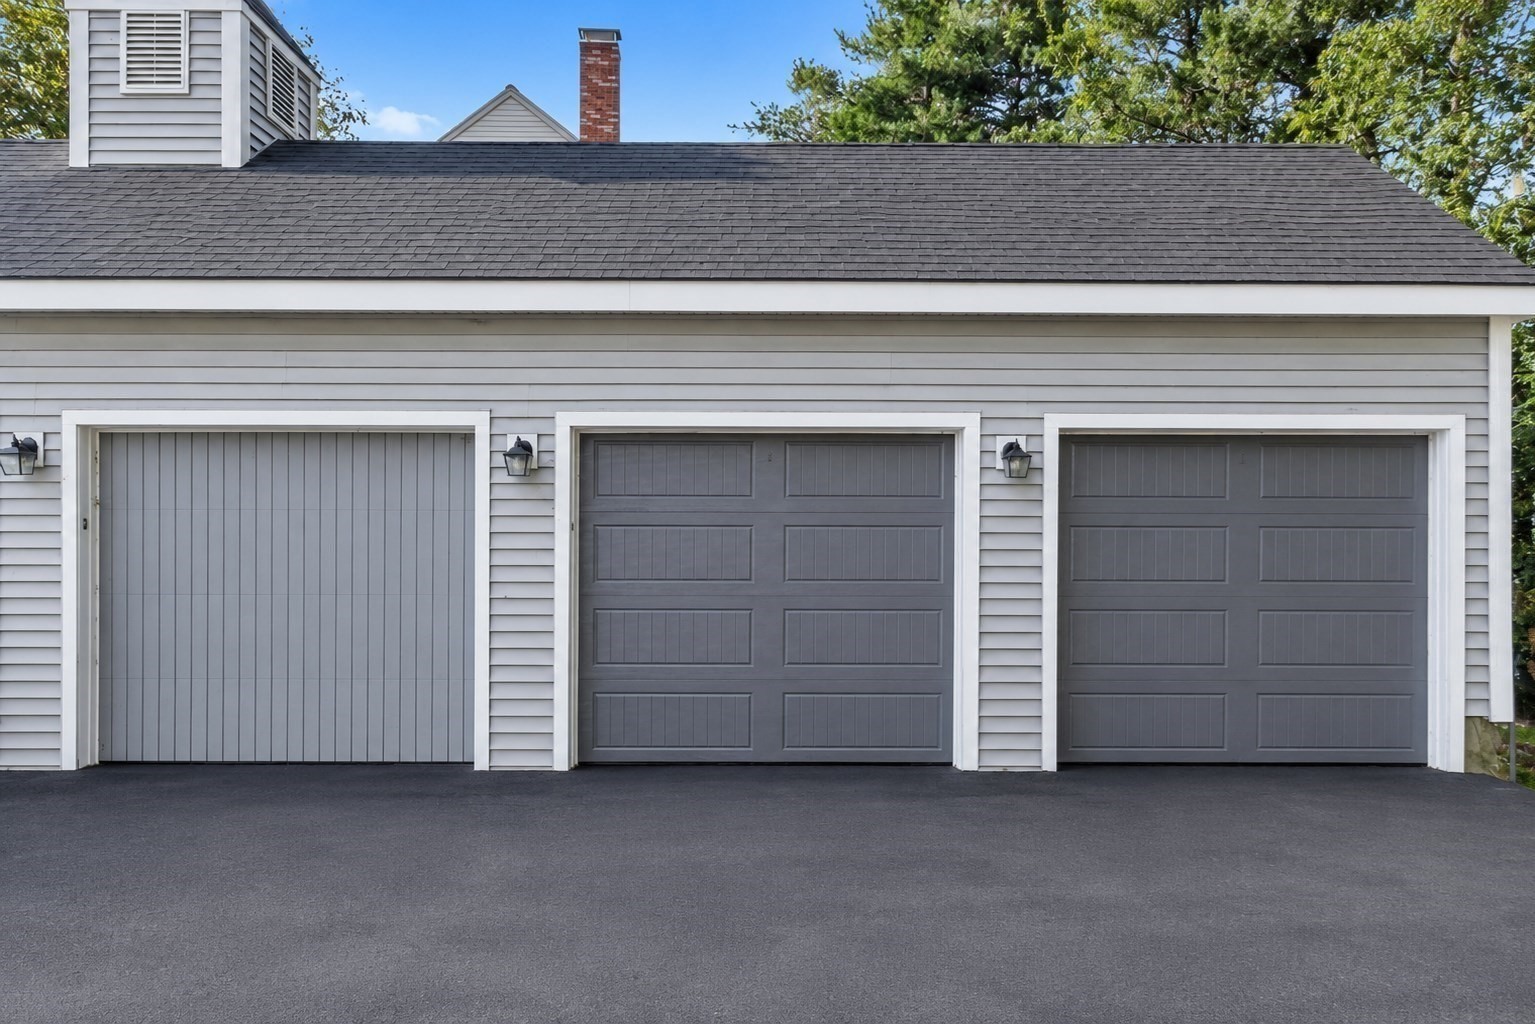
Gray detached garage with three doors, white trim, and a wide asphalt driveway.
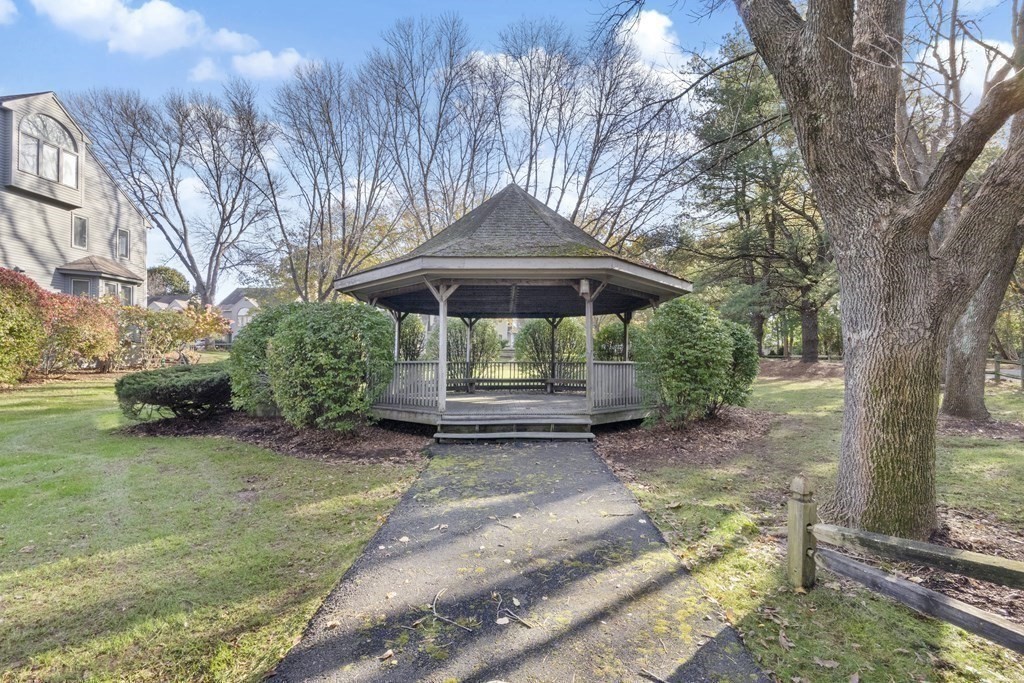
Wooden gazebo in a landscaped yard, reached by a paved walkway beneath mature trees.
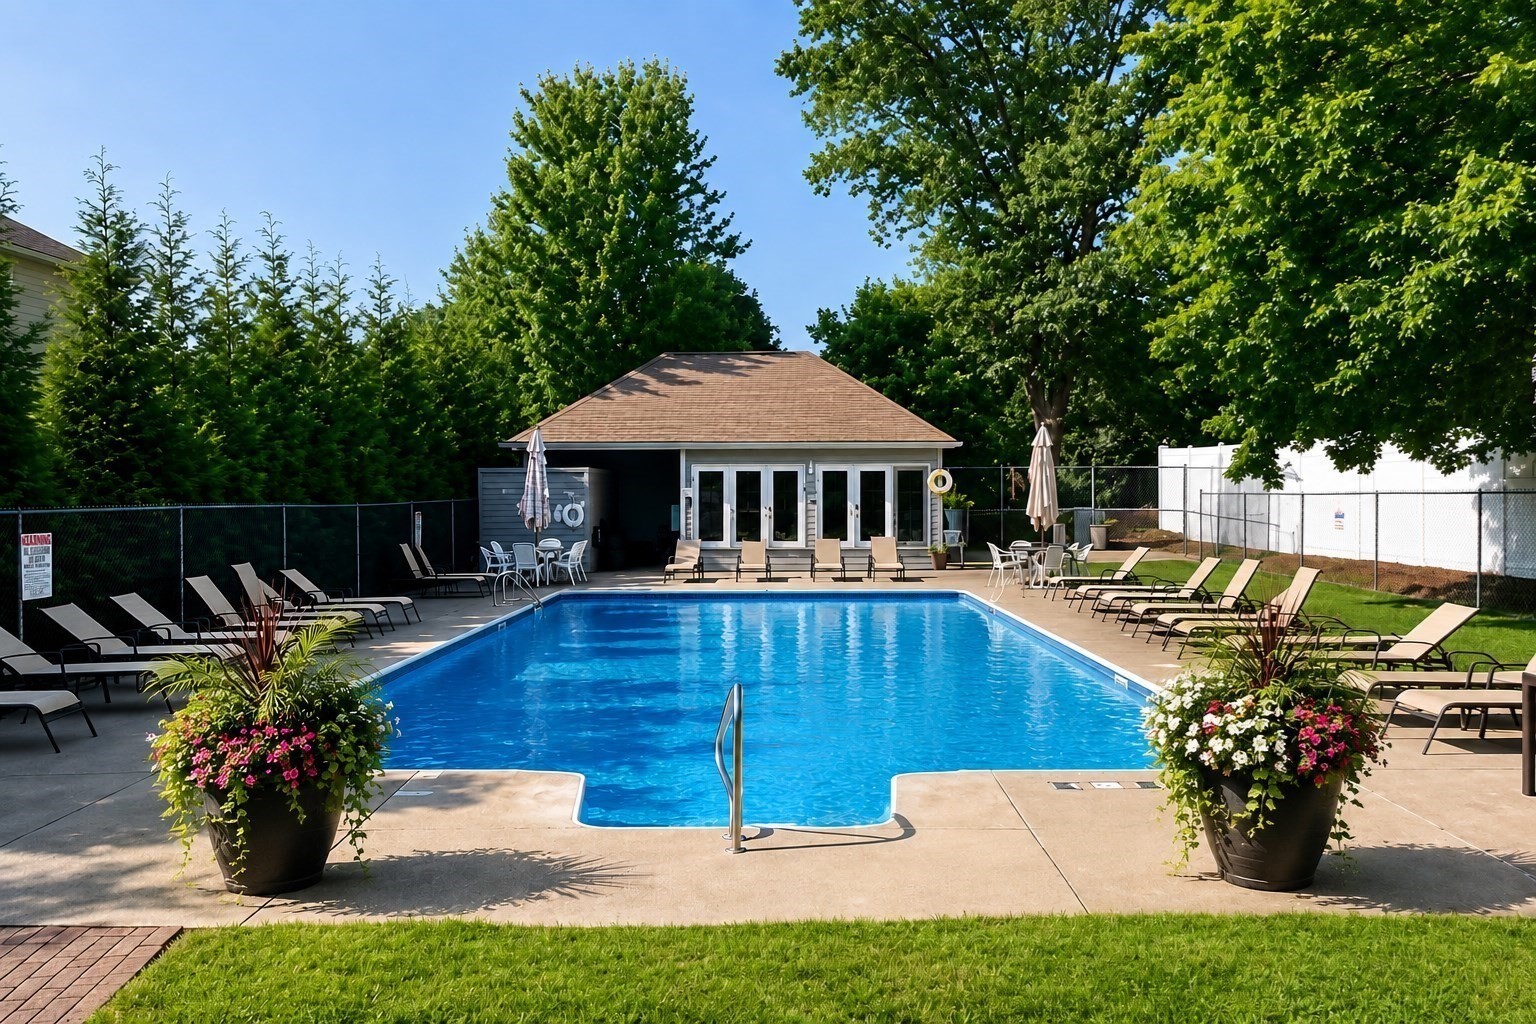
Outdoor pool with rows of lounge chairs, a pool house, and flower planters.
SEE ALL PHOTOS
Furnished sunroom with expansive windows overlooking leafy trees and sofas along the room.
Sunroom with floor-to-ceiling windows, wicker seating, and sliding glass doors to a bedroom.
Gray-sided residential building with bay windows and a brick walkway leading to its central entrance.
Gray multi-unit building with a projecting bay entrance, landscaped shrubs, and a red brick walkway.
Tiled entryway with a paneled wood door and glass display cabinet, opening onto a bright dining nook.
Kitchen with white cabinets, wood trim, stainless appliances, tiled floor, and a peninsula with bar stools.
Renovated kitchen with white cabinets, stainless steel appliances, and a large island with bar seating.
Bright kitchen with a wood-trimmed breakfast counter, stainless steel refrigerator, and wooden louvered pantry doors.
Bright dining nook with a round table, wooden chairs, bay windows, and a chandelier.
Kitchen with wood-trimmed white cabinets, a breakfast bar, and a dining table in a bay window.
Bright bedroom with a large white bed and floor-to-ceiling windows overlooking trees.
Bedroom with a white bed, mirrored wall panels, and a white upholstered armchair.
Bedroom with a white bed, mirrored wall panels, built-in drawers, and wood-look flooring.
Staged bedroom with a large upholstered bed, white bedding, and a muted green paneled accent wall.
Bathroom with a tiled tub surround and arched windows, viewed through a mirrored closet hallway.
Spacious bathroom with a glass shower, bathtub, bidet, long vanity, and arched windows.
Bathroom with double vanity, built-in tub, and arched windows.
Bathroom with a soaking tub beneath arched windows and a double-sink vanity with brass fixtures.
Sunroom with white sofas, wicker seating, and large windows overlooking leafy trees.
Furnished sunroom with white sofas and expansive windows overlooking trees.
Furnished sunroom with white sofas, wood-look floors, and large windows overlooking trees.
Furnished sunroom with floor-to-ceiling windows overlooking leafy trees and white sofas with green cushions.
Open-plan living and dining room with a leather sectional, glass table, and large windows.
Open-plan living and dining room with a cream sectional, built-in shelves, and glass doors to a leafy patio.
Open-plan living and dining area with a mirrored wall, glass table, and brown leather recliners.
Dining room with a glass table, light wood chairs, pale flooring, and a large mirrored wall.
Living room with brown leather sofas and sliding glass doors overlooking trees.
Living room with brown leather sofas, a glass coffee table, and a ceiling fan.
Bathroom with a wood-accented vanity, illuminated mirror, and gold-framed frosted-glass shower.
Bathroom with a light wood vanity and gold-trimmed glass tub-shower.
Bedroom with a white bed, red curtains, and wide windows overlooking greenery.
Staged bedroom with a white bed, red curtains, and wide windows overlooking greenery.
Bedroom with a large white bed, tufted headboard, and mirrored closet doors.
Bedroom with a white-quilted bed, light wood dresser, and tall windows framed by red curtains.
Floor plan showing two bedrooms, two bathrooms, open living and dining areas, kitchen, breakfast nook, and sun room.
Gray-sided multi-unit building with a central entrance, front steps, landscaped shrubs, and a red brick walkway.
Three-bay garage with gray siding and a leaf-covered driveway.
Gray detached garage with three doors, white trim, and a wide asphalt driveway.
Wooden gazebo in a landscaped yard, reached by a paved walkway beneath mature trees.
Outdoor pool with rows of lounge chairs, a pool house, and flower planters.
For Sale

64 Kim Ter # A

64 Kim Ter # A, Stoughton, MA 02072

$410,000
TREEHOUSE VIEWS - FIRST FLOOR LIVING! This is what you can have for about *$3520/month! Rare one-level living with 1,725 SF of bright, beautifully designed space in an ELEVATOR building. This spacious FIRST FLOOR (ONLY 6 STEPS/STAIRS INTO THE BUILDING!) 2-bedroom, 2-bath condo offers an OPEN FLOOR PLAN (but your kitchen view is blocked - get as messy as you want without guests judging you!), HARDWOOD floors in DR & LR, island kitchen, generous room sizes, & a stunning glass-enclosed, HEATED SUNROOM overlooking peaceful green views - LIKE LIVING IN A TREEHOUSE! The impressive primary suite features WALK-IN CLOSET and 2nd closet & a spa-style bath w/jJACUZZI TUB, double vanity, & marble flooring. Additional highlights include a NEW FURNACE, NEW hot water heater, private STORAGE, GARAGE parking plus an additional PARKING space, & access to the in-ground POOL. Millbrook is a well-maintained, 95% owner-occupied community thoughtfully investing in its future through a fully funded capital improvement plan for roofs, siding, decks, & essential building systems. A rare opportunity to enjoy exceptional space, comfort, and convenience at a price that is increasingly difficult to find. Imagine the possibilities - view current photos next to AI-enhanced design inspiration. (*Approximately $3520/mo +/- based on 20% down, 7%i, 30yr mort, including HOA fee & Supplemental fees and taxes! Talk to your lender for current rates/estimates.)

2
beds

2
baths

1,725 Sq.Ft. LIVING AREA

Barrie  Naji

Barrie Naji

Features & Amenities

Interior

  • total bedrooms2
  • Total bathrooms2
  • full bathrooms2
  • Laundry room First Floor, In Unit, Gas Dryer Hookup
  • Flooring Tile, Vinyl, Marble, Hardwood
  • APPLIANCES Range, Dishwasher, Microwave, Refrigerator, Washer, Dryer
  • other interior Features Sun Room

Area & Lot

  • Status For Sale
  • Living Area1,725 Sq.Ft.
  • Total Area1,725 Sq.Ft.
  • MLS® ID73546826
  • TypeCondo
  • YEAR BUILT1987
  • NeighborhoodSharon
  • High SchoolStoughton High

Exterior

  • STORIES1
  • Garage Space1.0
  • water SourcePublic
  • utilitiesfor Electric Range, for Gas Dryer
  • PoolAssociation, In Ground
  • parkingDetached, Off Street, Assigned
  • HEAT TYPEForced Air, Natural Gas
  • AIR CONDITIONINGCentral Air
  • sewerPublic Sewer
  • HOA AmenitiesPool, Elevator(s)
  • other exterior FeaturesPorch - Enclosed, Gazebo, Professional Landscaping

Financial

  • Sales Price$410,000
  • Real Estate Tax $4,974/yr
  • HOA $654/mo
  • Zoning RM
Sunroom with floor-to-ceiling windows, wicker seating, and sliding glass doors to a bedroom.

Schedule a Showing

I would love to show you this beautiful property. Please select your preferred date and time below. I will be in touch shortly to confirm your appointment.

Schedule a Showing

I would love to show you this beautiful property. Please select your preferred date and time below. I will be in touch shortly to confirm your appointment.

Thank you for your interest in 64 Kim Ter # A, Stoughton, MA 02072. We are reviewing your request and will be in touch shortly!

Mortgage Calculator

Estimate your monthly mortgage payment, including the principal and interest, property taxes, and HOA. Adjust the values to generate a more accurate rate.

All estimates are provided for informational purposes only. Actual amounts may vary.
$0,000 Your Payment 20 15 65
$0,000 Your Payment

Sharon

Explore

Guiding You Homeward

From start to finish, Barrie provides trusted guidance and a refined strategy to help you make confident, informed decisions.

Follow Me on Instagram

Follow Me in Massachusetts